
Search results for "Winter" in Home Design Ideas
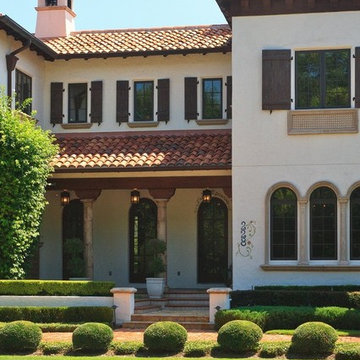


 SG Design
Tammyanne Matthew
Inspiration for a large contemporary full sun courtyard formal garden in Vancouver for winter.
Inspiration for a large contemporary full sun courtyard formal garden in Vancouver for winter.

 Pierce Hill Design, ltd.
Winter.
Copyright Pierce hill design, ltd. All rights reserved.
Inspiration for a mid-sized traditional backyard landscaping in New York for winter.
Inspiration for a mid-sized traditional backyard landscaping in New York for winter.
Find the right local pro for your project


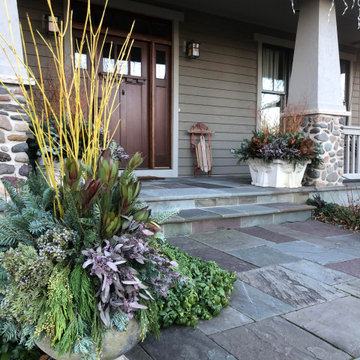
 Hursthouse Landscape - Architect, Build, Maintain
Even winter has interest in this landscape. Strong containers provide a dynamic visual in each of the four seasons.
Containers are dry cast Limestone from Longshadow.

 User
Artisan's Eye, Matthew Johnson
Eat-in kitchen - small transitional single-wall light wood floor eat-in kitchen idea in Orlando with a farmhouse sink, flat-panel cabinets, gray cabinets, quartz countertops, white backsplash, subway tile backsplash, stainless steel appliances and an island
Eat-in kitchen - small transitional single-wall light wood floor eat-in kitchen idea in Orlando with a farmhouse sink, flat-panel cabinets, gray cabinets, quartz countertops, white backsplash, subway tile backsplash, stainless steel appliances and an island
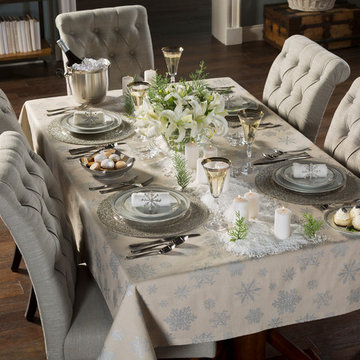


 ZeroEnergy Design
Eric Roth Photography
Inspiration for a mid-sized contemporary gender-neutral light wood floor nursery remodel in Boston with white walls
Inspiration for a mid-sized contemporary gender-neutral light wood floor nursery remodel in Boston with white walls
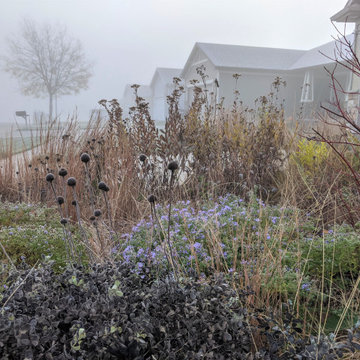
 Benjamin Vogt / Monarch Gardens
1,000' front lawn converted to meadow beds in suburban development.
Design ideas for a drought-tolerant and full sun front yard landscaping for winter.
Design ideas for a drought-tolerant and full sun front yard landscaping for winter.

 Alpine Lumber
Builder | Sawtooth Mountain Builders
Photography | Jon Kohlwey
Designer | Tara Bender
Starmark Cabinetry
Large mountain style u-shaped beige floor open concept kitchen photo in Denver with a farmhouse sink, raised-panel cabinets, medium tone wood cabinets, granite countertops, beige backsplash, stainless steel appliances and a peninsula
Large mountain style u-shaped beige floor open concept kitchen photo in Denver with a farmhouse sink, raised-panel cabinets, medium tone wood cabinets, granite countertops, beige backsplash, stainless steel appliances and a peninsula

 Robert Winters Photography
Inspiration for an industrial home design remodel in Sacramento
Inspiration for an industrial home design remodel in Sacramento
 Alpine Lumber
Builder | Sawtooth Mountain Builders
Photography | Jon Kohlwey
Designer | Tara Bender
Starmark Cabinetry
Inspiration for a large rustic u-shaped beige floor open concept kitchen remodel in Denver with a farmhouse sink, raised-panel cabinets, medium tone wood cabinets, granite countertops, beige backsplash, stainless steel appliances and a peninsula
Inspiration for a large rustic u-shaped beige floor open concept kitchen remodel in Denver with a farmhouse sink, raised-panel cabinets, medium tone wood cabinets, granite countertops, beige backsplash, stainless steel appliances and a peninsula

 Black Lacquer Design
Photo by Mary Costa
Example of a trendy light wood floor living room design in Los Angeles with white walls
Example of a trendy light wood floor living room design in Los Angeles with white walls
155