
Search results for "Winter" in Home Design Ideas
 BKC Kitchen and Bath
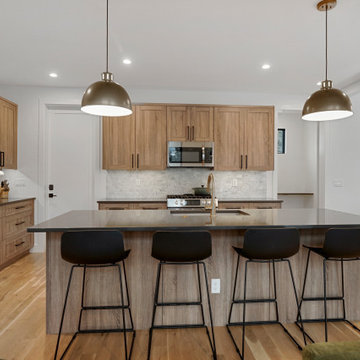
This new-build duplex in Winter Park is a ski-enthusiast's dream come true. Featuring open-layout kitchens that connect with comfortable living spaces flanked by floor-to-ceiling windows overlooking ski runs beyond.
Cabinetry is textured laminate frameless design by Primary Kitchen. Rustic Oak Light Brown with a matte finish.
Design by Caitrin McIlvain, in partnership with Wilcox Custom Builders.
RangeFinder Photograpy
 BKC Kitchen and Bath
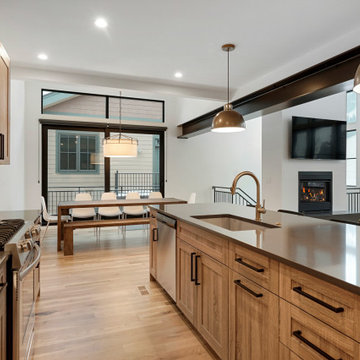
This new-build duplex in Winter Park is a ski-enthusiast's dream come true. Featuring open-layout kitchens that connect with comfortable living spaces flanked by floor-to-ceiling windows overlooking ski runs beyond.
Cabinetry is textured laminate frameless design by Primary Kitchen. Rustic Oak Light Brown with a matte finish.
Design by Caitrin McIlvain, in partnership with Wilcox Custom Builders.
RangeFinder Photograpy


Find the right local pro for your project

 Charleston Home + Design Mag
Kitchen - transitional u-shaped dark wood floor and brown floor kitchen idea in Charleston with an undermount sink, shaker cabinets, brown cabinets, white backsplash, stainless steel appliances, a peninsula and white countertops

 Bliss Garden Design, LLC
Bliss Garden Design
Inspiration for a contemporary front yard stone landscaping in Seattle.
Inspiration for a contemporary front yard stone landscaping in Seattle.




 BKC Kitchen and Bath
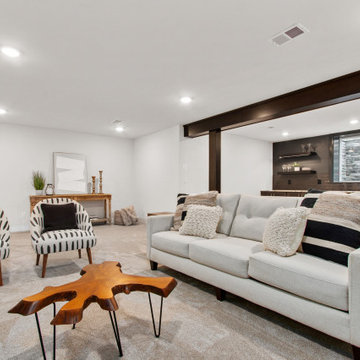
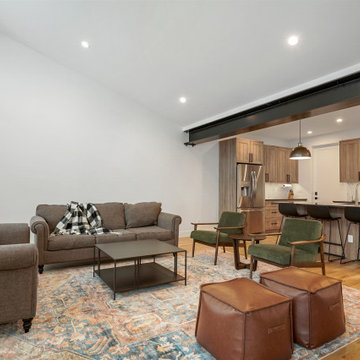
This new-build duplex in Winter Park is a ski-enthusiast's dream come true. Featuring open-layout kitchens that connect with comfortable living spaces flanked by floor-to-ceiling windows overlooking ski runs beyond.
Cabinetry is textured laminate frameless design by Primary Kitchen. Rustic Oak Light Brown with a matte finish.
Design by Caitrin McIlvain, in partnership with Wilcox Custom Builders.
RangeFinder Photograpy

 Laura Hull Photography
Interior Design: Ryan White Designs
Inspiration for a mediterranean terra-cotta tile kitchen remodel in Los Angeles with a farmhouse sink, flat-panel cabinets, white cabinets, white backsplash, subway tile backsplash, stainless steel appliances and an island
Inspiration for a mediterranean terra-cotta tile kitchen remodel in Los Angeles with a farmhouse sink, flat-panel cabinets, white cabinets, white backsplash, subway tile backsplash, stainless steel appliances and an island

 User
Grey Street Studios
Large tuscan u-shaped light wood floor eat-in kitchen photo in Orlando with an undermount sink, flat-panel cabinets, gray cabinets, quartzite countertops, gray backsplash, marble backsplash, white appliances and an island
Large tuscan u-shaped light wood floor eat-in kitchen photo in Orlando with an undermount sink, flat-panel cabinets, gray cabinets, quartzite countertops, gray backsplash, marble backsplash, white appliances and an island

Mid-sized transitional formal light wood floor living room photo in San Diego with gray walls, no tv, a stone fireplace and a ribbon fireplace

 Todd Haiman Landscape Design
Rear Gabions filled with salvaged "rounds" from storm felled local trees.
©ToddHaimanLandscapeDesign2014
Photo of a small eclectic partial sun backyard gravel water fountain landscape in New York.
Photo of a small eclectic partial sun backyard gravel water fountain landscape in New York.


 Sierra Living Concepts Inc
Brighten your home with accent furniture in light shades and colors. Our Winter White Rustic Reclaimed Wood 72” Freestanding Buffet Cabinet stands off the floor on extended sides so it’s easy to clean underneath. The counter top extends slightly beyond the frame providing a large work area. There’s lots of storage with two double door 2-shelf extra-large cupboard sections and four top drawers. The white stain has been worn away with time so hints of other colors peek out from underneath.
This rustic freestanding cabinet is built with reclaimed wood. Old wood is seasoned over time; we honor this process and refrain from adding new paints and stains.
Special Features:
• 100% Handcrafted, Rustic Solid Wood Furniture
• Authentically distressed
• Rich brown interior stain
• Ring pulls on drawers
• Iron handles and wooden latches on drawers
• MDF in back
 User
Blu Fish Photography
This is an example of a mid-sized asian partial sun backyard formal garden in Boise for winter.
This is an example of a mid-sized asian partial sun backyard formal garden in Boise for winter.

 Mkw Surfaces LTD
MKW Surfaces
Home design - large traditional galley home design idea in London with a farmhouse sink, shaker cabinets, gray cabinets, quartz countertops, gray backsplash and an island
Home design - large traditional galley home design idea in London with a farmhouse sink, shaker cabinets, gray cabinets, quartz countertops, gray backsplash and an island

 Andrew Franz Architect PLLC
In Manhattan’s landmarked Tribeca North, the top floor and roof of an 1884 warehouse are reconceived as a warm and welcoming residence with a fluid connection to the outdoor environment. A relocated mezzanine features a sunken court yard with a retractable glass roof and connects to the new green roof garden above. Embracing the building’s industrial past, a visual discourse between new and old is devised through insertions of modern materials along with restored or reclaimed materials.
Photography: Albert Vecerka-Esto
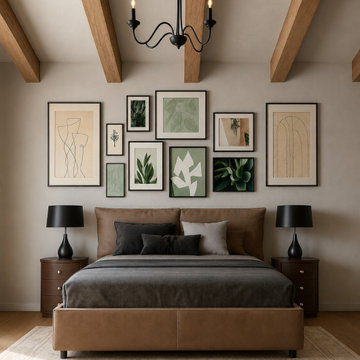
 Markle + Diaz Architects
This contemporary bedroom combines natural materials, exposed wood beams, and a calming neutral palette to create a refined private retreat. Clean lines and carefully selected finishes deliver a timeless atmosphere that balances comfort, sophistication, and modern living.

222