
Search results for "Winter" in Home Design Ideas

 Winter Park Design
Inspiration for a mid-sized mediterranean u-shaped travertine floor eat-in kitchen remodel in Orlando with a double-bowl sink, raised-panel cabinets, dark wood cabinets, granite countertops, beige backsplash, stone tile backsplash, stainless steel appliances and an island

 BORDEN Landscape Design
This is an example of a mid-sized tropical full sun front yard concrete paver garden path in Tampa for winter.

Find the right local pro for your project
 BORDEN Landscape Design
Photographer: Ryan Gamma

This is an example of a mid-sized tropical full sun backyard landscaping in Tampa with a fire pit for winter.
This is an example of a mid-sized tropical full sun backyard landscaping in Tampa with a fire pit for winter.

 TotalCare Orlando
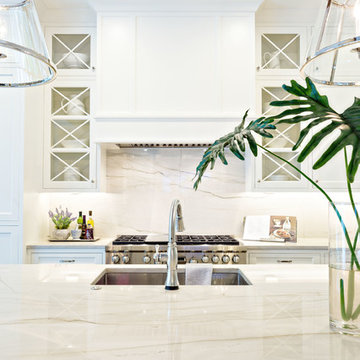
Open concept kitchen - transitional l-shaped medium tone wood floor and brown floor open concept kitchen idea in Orlando with an undermount sink, shaker cabinets, white cabinets, white backsplash, stainless steel appliances and an island
 BORDEN Landscape Design
Photographer: Ryan Gamma

Inspiration for a mid-sized tropical full sun front yard concrete paver driveway in Tampa for winter.
Inspiration for a mid-sized tropical full sun front yard concrete paver driveway in Tampa for winter.
 Barclay Butera Interiors
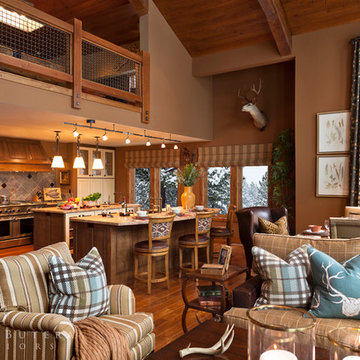
Example of a mountain style formal and loft-style medium tone wood floor living room design in Orange County with brown walls



 Edger Landscape Design
A fountain of strawberries nestles above the herbs, freeing them from disease as they hang over the rim of the pot.
Cathy Edger, Edger Landscape Design
 Ellie Lillstrom Photography
Photo: A Darling Felicity Photography © 2015 Houzz
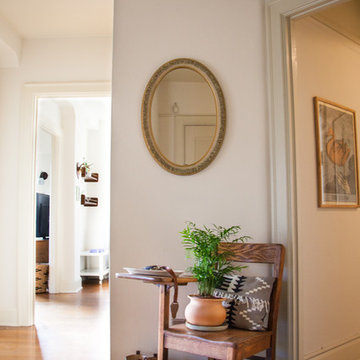
Example of a mid-sized eclectic medium tone wood floor front door design in Seattle with white walls
Example of a mid-sized eclectic medium tone wood floor front door design in Seattle with white walls
 Zoltan Construction LLC

Two story transitional style house in the desirable city of Winter Park, Florida (just north of Orlando). This white stucco house with contrasting gray tiled roof, black windows and aluminum shutters has instant curb appeal. Paver driveway and gas lit lanterns and sconces lead you through the landscaped front yard to the large pivot front door. Accent white brick adds texture and sophistication to the building's facade.
 Christopher's Kitchen & Bath
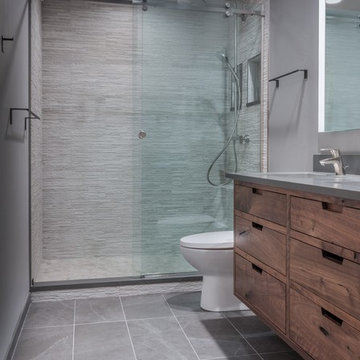
The second of the 3 bathrooms features another custom Walnut vanity, this time a wall-hung with integrated pulls. The shower is similar to the tub/shower in the kids' bath, with full height tile and a beautiful sliding glass barn door.
 South Metro Custom Remodeling Inc
E. McKinney
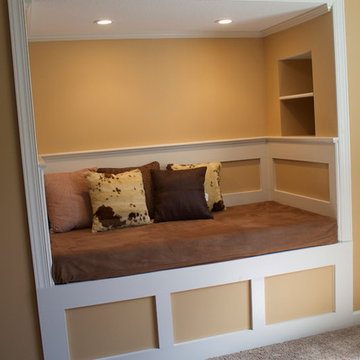
Large country underground carpeted basement photo in Minneapolis with brown walls
Large country underground carpeted basement photo in Minneapolis with brown walls
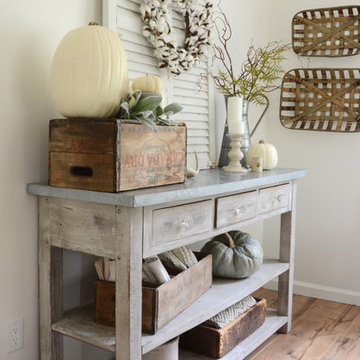
![Design Fixation [Faith Provencher]](https://st.hzcdn.com/fimgs/07a3fbf7003fc8b3_6655-w32-h32-b0-p0--.jpg) Design Fixation [Faith Provencher]
Design Fixation [Faith Provencher]Photo: Design Fixation © 2016 Houzz
Example of a cottage chic living room design in Boston
Example of a cottage chic living room design in Boston

 Dig Your Garden Landscape Design
This San Rafael front landscape has been dramatically updated. Detail of concert pavers surrounded by Mexican pebbles. Black metal edging separates the planting beds and pathway. Colorful succulents, such as these Echeveria 'Imbricata' and other low water plantings are featured throughout.
Drawings, Design and Photos © Eileen Kelly, Dig Your Garden Landscape Design

 Caroline McKay Design
Photos by Caroline McKay
Home design - transitional home design idea in Toronto
Home design - transitional home design idea in Toronto
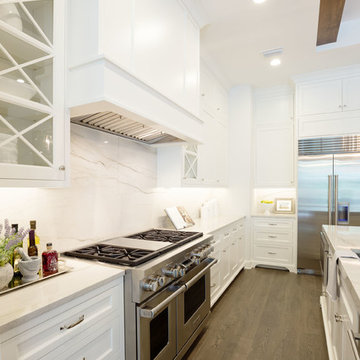 TotalCare Orlando
Example of a transitional l-shaped medium tone wood floor and brown floor open concept kitchen design in Orlando with an undermount sink, shaker cabinets, white cabinets, white backsplash, stainless steel appliances and an island
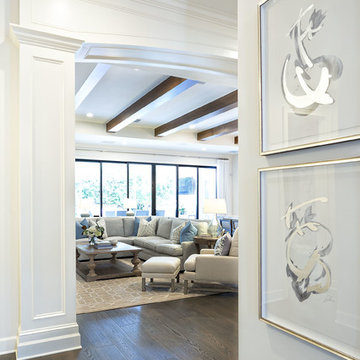 TotalCare Orlando
Living room - mid-sized transitional formal and open concept dark wood floor and brown floor living room idea in Orlando with white walls, no fireplace and no tv
 BK Interior Design

This Aspen retreat boasts both grandeur and intimacy. By combining the warmth of cozy textures and warm tones with the natural exterior inspiration of the Colorado Rockies, this home brings new life to the majestic mountains.
55