
Search results for "Winters" in Home Design Ideas

 Nico van der Meulen Architects
Forest Road villa.
The light-filled unique and eco-friendly home designed by Nico van der Meulen Architects is situated in Inanda, with views of the Sandton skyline to the north.
The stand is 1511 sq.m. and the glass, steel and stone clad built home faces 15° east of north.
Approaching the home, the first view is of the cantilevered porte cochere screen of suspended steel tubes with double sliding garage doors clad in dark limestone to blend with the wall. A steel sculpture by Regardt van der Meulen twirls on a podium next to the front door built of privacy glass.
Upon entering the transparency of the house becomes evident with views out over the multi-level hall, lounge, spa and pool to the water feature and the garden beyond, as well as over the double volume family room, dining room, lanai and kitchen.
A steel and glass structure enables the whole of the living/kitchen/ breakfast area to open totally through the use of frameless concertina doors to the lanai, pool and garden.
Although the spa, pool and water feature are three separate bodies of water, the effect created was that it is one interconnected system flowing into each other.
Sliding glass panels hide the bar and kitchen when not in use, creating a more intimate setting, while a skylight lit catwalk between the main suite and guest bedrooms allows views of the living spaces and garden through the brise soleil on the north side. On the catwalk a study, pyjama lounge and kitchenette are hidden behind sliding wooden panels. The study and pyjama lounge leads onto an expansive private balcony.
The LED illuminated polished concrete and wood staircase cantilevers out of the wall with vertical steel bars acting as balustrades and supports at the same time. A recessed illuminated handrail forms a graphic line in the wall, while a hidden horizontal sliding door enables the owner to cut the upper floor off from the ground floor for security.
The lanai and brise soleil on the north side cantilevers 18 meters by 6 meters unsupported by columns, partially over the pool. The lanai consists of a seating area, dining area and bar cum barbeque, seamlessly connected with the living spaces and kitchen, while the brise soleil consists of suspended steel tubes, to create both privacy and sun control. The breakfast room is situated on the north-east corner of the kitchen, to bask in the morning and winter sun.
The main suite is also placed on the north-east corner of the first floor, divided by sliding smoked glass screens. The bathroom with a free-standing spa bath gets the morning and winter sun, while the bedroom is exposed to the winter sun. Expansive his and her dressing rooms are situated behind the bedroom and bathroom.
On the opposite side of the building are two guest suites, both north facing with en-suite bathrooms and walk-in cupboards.
A geothermal system is used to heat and cool the home, and also to heat the pool and spa. Nine boreholes were sunk to a depth of 100 meter for this purpose, and a special room created in the basement to house the equipment. The photo voltaic panels on the roof have an output of 10KVA, while rain water is harvested and the whole house is double glazed, except for the frameless concertina doors.
Also in the basement is a home theatre with an adjoining light-well which allows winter sun to penetrate even this space through sliding doors into the atrium created at the bottom of the light-well. A window looks into the spa.
The kitchen and built-in cupboards were built by Dada and Porro respectively, and imported from Italy by M Square Lifestyle necessities, while the interior design was done by M Square Lifestyle design.
All the furniture was also supplied by M Square Lifestyle Necessities.

Inspiration for a mid-sized transitional shade side yard concrete paver landscaping in Denver for winter.
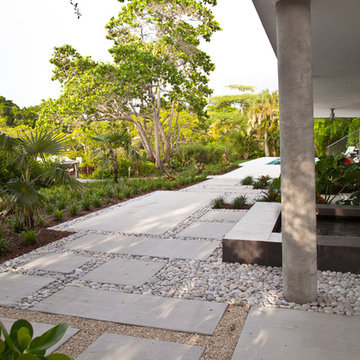
 BORDEN Landscape Design
Photo of a mid-sized tropical full sun front yard concrete paver garden path in Tampa for winter.
Find the right local pro for your project
 Randal G. Winter Construction Inc.
Mel Carll
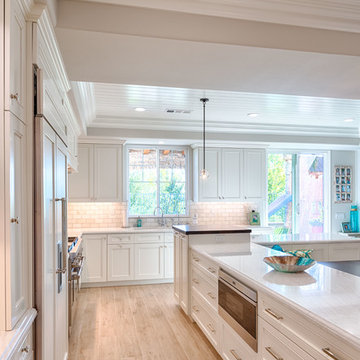
Eat-in kitchen - large transitional u-shaped light wood floor and beige floor eat-in kitchen idea in Los Angeles with an undermount sink, recessed-panel cabinets, white cabinets, quartzite countertops, gray backsplash, marble backsplash, paneled appliances, an island and white countertops
Eat-in kitchen - large transitional u-shaped light wood floor and beige floor eat-in kitchen idea in Los Angeles with an undermount sink, recessed-panel cabinets, white cabinets, quartzite countertops, gray backsplash, marble backsplash, paneled appliances, an island and white countertops
 Barclay Butera Interiors
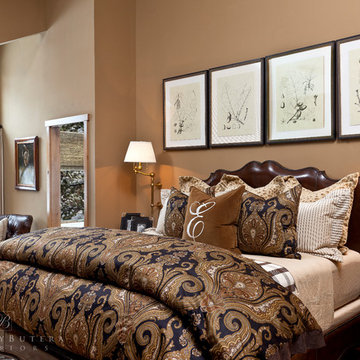
Mountain style master carpeted bedroom photo in Orange County with brown walls
 MTH Design Group
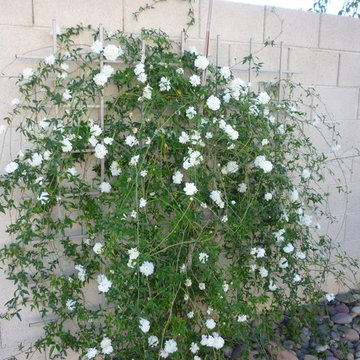
Lady Bank's Rose on wall mounted trellis
Photo of a mediterranean landscaping in Phoenix.
Photo of a mediterranean landscaping in Phoenix.
 Urban Oasis Landscape Design

We began by removing the patchwork of “updates” that left a confusing pastiche. At the front of the house, we removed a late addition window and veneer stonework. Starting over now with a clean slate, we chose a color palette of rich charcoal and warm coral-orange. Over the new smooth stucco finish, we built two custom vertical screens with natural cedar to break up the expanse of the front walls and replaced the dated garage door with a stunning cedar door. New concrete planters hold an exotic collection of cactii at the entrance.

 Bradford Associates, LLC

A custom address sign is lit from behind with a LED light tile and compliments the more contemporary landscape design for the front entry. The concrete pier is designed as a planter.

 Cypress Homes, Inc.
Example of a small arts and crafts vinyl floor living room design in Other with a standard fireplace and a stone fireplace

 Yard Art, Inc
Stay warm and cozy on cool fall nights or during the winter by snuggling up by this modern fire pit.
Design ideas for a mid-sized modern shade backyard concrete paver landscaping in San Francisco with a fire pit for winter.
Design ideas for a mid-sized modern shade backyard concrete paver landscaping in San Francisco with a fire pit for winter.


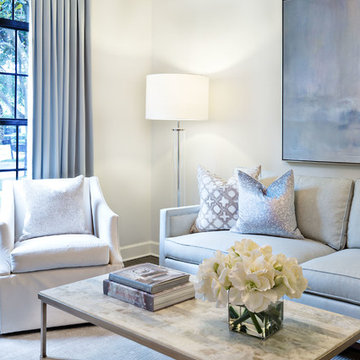
 TotalCare Orlando
Example of a mid-sized transitional enclosed dark wood floor and brown floor family room design in Orlando with white walls, no fireplace and no tv


 BORDEN Landscape Design
Design ideas for a mid-sized tropical full sun front yard concrete paver garden path in Tampa for winter.


 User
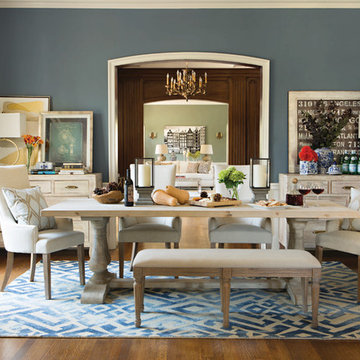
UserWith the season of festivities about to commence, we can truly appreciate how family, food and furnishings enhance every event. Intimate spaces like this require no reservations, just engaging company, healthy appetites and great taste. As a purveyor of all things stylish, who better to pave the way to perfect settings than Jeff Lewis? Our Creative Director helps you prepare for guests and gatherings with rooms that will inspire any entertainer.

 Anderson Design / ErosionZ. Minnesota Landscape.
Bright red fruit of winterberry stands out against the fresh snow in our back yard. Credit: Tad Anderson. All rights exclusively reserved.
This is an example of an eclectic partial sun backyard landscaping in Minneapolis for winter.
This is an example of an eclectic partial sun backyard landscaping in Minneapolis for winter.

 Cording Landscape Design
This bluestone courtyard is complimented by four zinc planters, each one planted with a Red Beauty Holly, and lit for Christmas. Surrounding each holly is mixed winter greens, red ribbon and red Christmas ornaments.
 Carpet Source of Winter Park
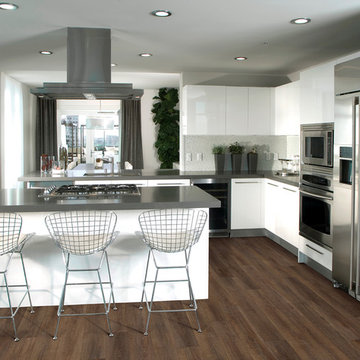
Inspiration for a transitional u-shaped light wood floor and beige floor enclosed kitchen remodel in Orlando with an undermount sink, flat-panel cabinets, dark wood cabinets, granite countertops, white backsplash, subway tile backsplash, stainless steel appliances and an island
59