
Search results for "Wintertime" in Home Design Ideas

 Southernwood Homes
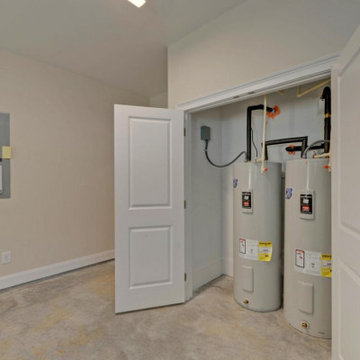
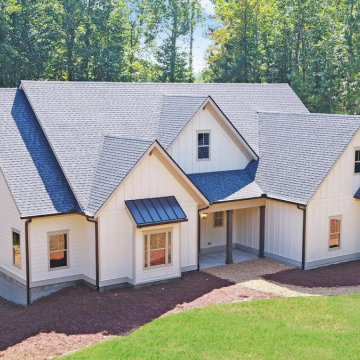
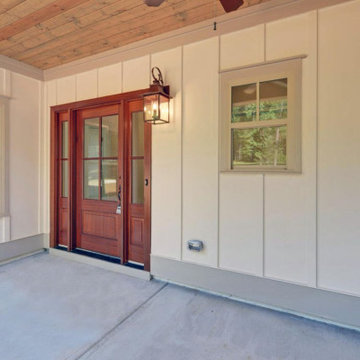
Constructed on our client's property in Maysville, GA, this custom home boasts a stylish two-car garage, adorned with a multi-gable roof and modern white siding. The foyer leads into a welcoming open-concept layout, seamlessly combining the kitchen and family room. These interconnected living spaces feature a vaulted ceiling and exquisite hardwood flooring. The well-appointed kitchen is equipped with recessed panel cabinetry and sleek stainless steel appliances. In the family room, a charming stone fireplace provides a cozy focal point for wintertime relaxation.
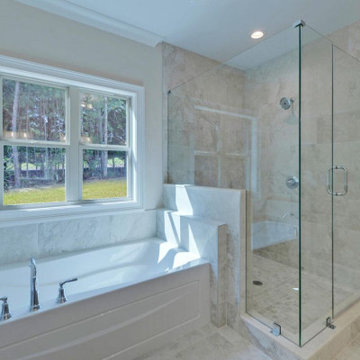
The spacious master bedroom showcases a craftsman tray ceiling and elegant hardwood flooring. The master bath is well-appointed with a walk-in shower, a separate tub, and a double sink vanity. Additionally, a generously sized finished bonus room offers versatile usage options such as a playroom or craft room. Completing the home's amenities is a spacious back patio, perfect for outdoor living.
 Southernwood Homes
Constructed on our client's property in Maysville, GA, this custom home boasts a stylish two-car garage, adorned with a multi-gable roof and modern white siding. The foyer leads into a welcoming open-concept layout, seamlessly combining the kitchen and family room. These interconnected living spaces feature a vaulted ceiling and exquisite hardwood flooring. The well-appointed kitchen is equipped with recessed panel cabinetry and sleek stainless steel appliances. In the family room, a charming stone fireplace provides a cozy focal point for wintertime relaxation.
The spacious master bedroom showcases a craftsman tray ceiling and elegant hardwood flooring. The master bath is well-appointed with a walk-in shower, a separate tub, and a double sink vanity. Additionally, a generously sized finished bonus room offers versatile usage options such as a playroom or craft room. Completing the home's amenities is a spacious back patio, perfect for outdoor living.
 Southernwood Homes
Constructed on our client's property in Maysville, GA, this custom home boasts a stylish two-car garage, adorned with a multi-gable roof and modern white siding. The foyer leads into a welcoming open-concept layout, seamlessly combining the kitchen and family room. These interconnected living spaces feature a vaulted ceiling and exquisite hardwood flooring. The well-appointed kitchen is equipped with recessed panel cabinetry and sleek stainless steel appliances. In the family room, a charming stone fireplace provides a cozy focal point for wintertime relaxation.
The spacious master bedroom showcases a craftsman tray ceiling and elegant hardwood flooring. The master bath is well-appointed with a walk-in shower, a separate tub, and a double sink vanity. Additionally, a generously sized finished bonus room offers versatile usage options such as a playroom or craft room. Completing the home's amenities is a spacious back patio, perfect for outdoor living.
Find the right local pro for your project
 Southernwood Homes
Constructed on our client's property in Maysville, GA, this custom home boasts a stylish two-car garage, adorned with a multi-gable roof and modern white siding. The foyer leads into a welcoming open-concept layout, seamlessly combining the kitchen and family room. These interconnected living spaces feature a vaulted ceiling and exquisite hardwood flooring. The well-appointed kitchen is equipped with recessed panel cabinetry and sleek stainless steel appliances. In the family room, a charming stone fireplace provides a cozy focal point for wintertime relaxation.
The spacious master bedroom showcases a craftsman tray ceiling and elegant hardwood flooring. The master bath is well-appointed with a walk-in shower, a separate tub, and a double sink vanity. Additionally, a generously sized finished bonus room offers versatile usage options such as a playroom or craft room. Completing the home's amenities is a spacious back patio, perfect for outdoor living.
 Southernwood Homes
Constructed on our client's property in Maysville, GA, this custom home boasts a stylish two-car garage, adorned with a multi-gable roof and modern white siding. The foyer leads into a welcoming open-concept layout, seamlessly combining the kitchen and family room. These interconnected living spaces feature a vaulted ceiling and exquisite hardwood flooring. The well-appointed kitchen is equipped with recessed panel cabinetry and sleek stainless steel appliances. In the family room, a charming stone fireplace provides a cozy focal point for wintertime relaxation.
The spacious master bedroom showcases a craftsman tray ceiling and elegant hardwood flooring. The master bath is well-appointed with a walk-in shower, a separate tub, and a double sink vanity. Additionally, a generously sized finished bonus room offers versatile usage options such as a playroom or craft room. Completing the home's amenities is a spacious back patio, perfect for outdoor living.
 Southernwood Homes
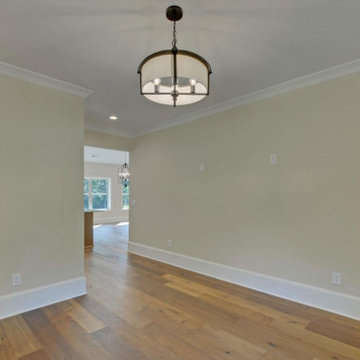
Constructed on our client's property in Maysville, GA, this custom home boasts a stylish two-car garage, adorned with a multi-gable roof and modern white siding. The foyer leads into a welcoming open-concept layout, seamlessly combining the kitchen and family room. These interconnected living spaces feature a vaulted ceiling and exquisite hardwood flooring. The well-appointed kitchen is equipped with recessed panel cabinetry and sleek stainless steel appliances. In the family room, a charming stone fireplace provides a cozy focal point for wintertime relaxation.
The spacious master bedroom showcases a craftsman tray ceiling and elegant hardwood flooring. The master bath is well-appointed with a walk-in shower, a separate tub, and a double sink vanity. Additionally, a generously sized finished bonus room offers versatile usage options such as a playroom or craft room. Completing the home's amenities is a spacious back patio, perfect for outdoor living.
 James Martin Associates

Request Free Quote We even get into the holiday spirit here at the JMA office! A simple monochromatic scheme of white lights and white architecture all wrapped in white snow present a unified wintery display. A garden chair, waiting anxiously for spring, even manages to cast off it’s seasonal shivers in the warm glow.
 INTERIOR DESIGNER ISTANBUL - ISTANBUL DESIGN
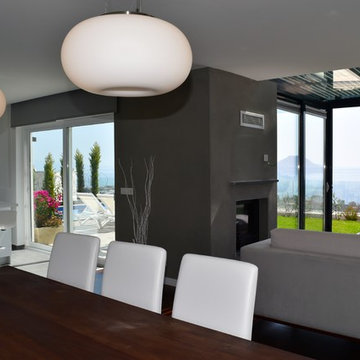
This exclusive villa with 169 sqm stylish living space, divided into a living room with open kitchen, 3 bedrooms (each one including a design en-suite bathroom and dressing room with built-in wardrobe), one guest toilet as well as a large terrace and a balcony, where you can enjoy the incredible sea view. The private garden with infinity swimming pool offers additional living comfort. The Villa was equipped with a central heating/cooling system (VFR) to ensure a pleasant climate in the houses in summertime as well as in wintertime. The floors in the rooms are covered with superior wooden parquet, made of African Afrormosia wood lumber.
- Custom made, high gloss kitchen unit with kitchen island
-BOSCH electrical appliances (Refrigerator, ceramic hob, island range hood, stove, microwave, dishwasher, washing machine)
- Central Inverter air conditioning system for cooling and heating in all rooms
- Wooden parquet floorings in all rooms and in the entrance area
- High quality ceramic tile flooring in kitchen, bathrooms, stairs and balcony/terrace
- Custom-made quality furniture, including dining table of solid wood
- Custom-made drapery and plisse blinds
- Winter garden, built-in fireplace with glass cover
- Gypsum plaster in the interior
- BASF plaster with plaster mesh in the exterior
- High standard housepaint

 CTi South Florida
Old stamped concrete has been resurfaced with soft beige color using Hallmark System. With additional 2 color highlights the look is beautiful and maintenance is no cost. No slippery, long duration, 10 YRS warranty

 JM Carpets
Large country u-shaped medium tone wood floor kitchen photo in Milwaukee with white cabinets and a peninsula

 Valerie J Johnson Custom Tailored Home Furnishings
All of the drapery panels throughout the main level of the house were hand embroidered down the leading of edge of the ivory linen face panels with this moorish inspired pattern. A natural, open weave, sheer fabric is attached to the backs of the panels, exposed at the leading edges. This application adds lovely texture from the outside of the home, softening the ivory and blending with the stone and stucco exterior.

 Skylar Morgan Furniture + Design
Bar Countertop
Materials: Zinc
Large transitional u-shaped dark wood floor eat-in kitchen photo in Atlanta with recessed-panel cabinets, distressed cabinets, stainless steel appliances and a peninsula
Large transitional u-shaped dark wood floor eat-in kitchen photo in Atlanta with recessed-panel cabinets, distressed cabinets, stainless steel appliances and a peninsula


 AV Architects + Builders
AV Architects + Builders
Location: Great Falls, VA, US
A full kitchen renovation gave way to a much larger space and much wider possibilities for dining and entertaining. The use of multi-level countertops, as opposed to a more traditional center island, allow for a better use of space to seat a larger crowd. The mix of Baltic Blue, Red Dragon, and Jatoba Wood countertops contrast with the light colors used in the custom cabinetry. The clients insisted that they didn’t use a tub often, so we removed it entirely and made way for a more spacious shower in the master bathroom. In addition to the large shower centerpiece, we added in heated floors, river stone pebbles on the shower floor, and plenty of storage, mirrors, lighting, and speakers for music. The idea was to transform their morning bathroom routine into something special. The mudroom serves as an additional storage facility and acts as a gateway between the inside and outside of the home.
Our client’s family room never felt like a family room to begin with. Instead, it felt cluttered and left the home with no natural flow from one room to the next. We transformed the space into two separate spaces; a family lounge on the main level sitting adjacent to the kitchen, and a kids lounge upstairs for them to play and relax. This transformation not only creates a room for everyone, it completely opens up the home and makes it easier to move around from one room to the next. We used natural materials such as wood fire and stone to compliment the new look and feel of the family room.

Our clients were looking for a larger area to entertain family and guests that didn’t revolve around being in the family room or kitchen the entire evening. Our outdoor enclosed deck and fireplace design provides ample space for when they want to entertain guests in style. The beautiful fireplace centerpiece outside is the perfect summertime (and wintertime) amenity, perfect for both the adults and the kids.
Stacy Zarin Photography

 Artisan Incorporated
Closeup view of hand cut snowflake stencil and Swarovski crystal accents.
Inspiration for a large timeless guest carpeted bedroom remodel in Orlando with blue walls
Inspiration for a large timeless guest carpeted bedroom remodel in Orlando with blue walls


 Charlen's Abstracts
This 30" x 24" abstract acrylic painting has been done in shades of cobalt blue, sky blue, citrine, chartreuse, white, soft sea green, and royal blue. Finished in gloss varnish to protect the piece from dust and UV light for years to come. Can be hung vertically or horizontally. Gorgeous vivid rich colors in a great contemporary style.



8