
Search results for "Wire railing" in Home Design Ideas

 Trident Construction LLC
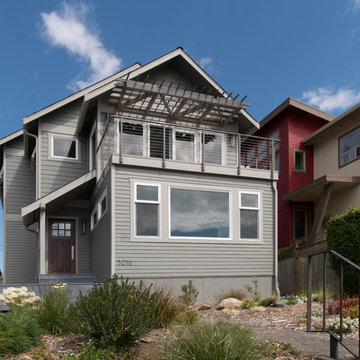
Mid-sized craftsman green two-story wood exterior home idea in Hawaii with a tile roof

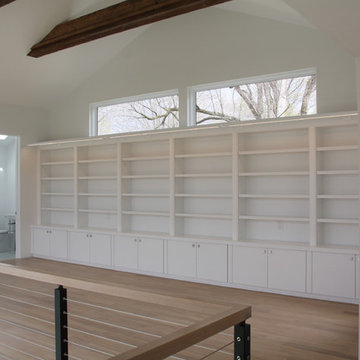
 Burr Salvatore Architects
Inspiration for a mid-sized contemporary wooden straight cable railing staircase remodel in Other with wooden risers

 Living Stone Design + Build
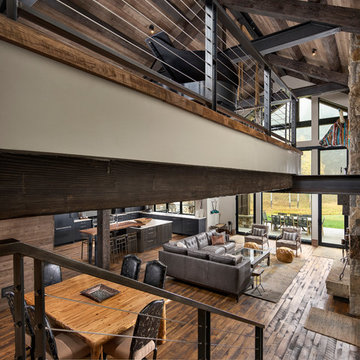
A cozy rustic living room in a modern mountain ranch, featuring natural wood accents, large windows, and sustainable materials. This energy-efficient space combines warmth and elegance with eco-friendly construction in Asheville's serene mountain setting.
Find the right local pro for your project
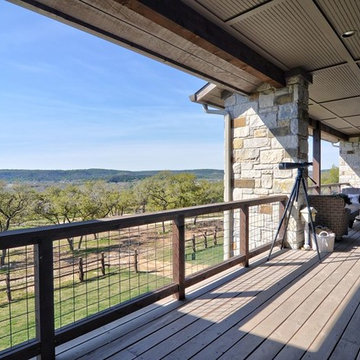
 Schmidt Custom Homes
Photo by Casey Fry
Deck - huge country backyard deck idea in Austin with a roof extension
Deck - huge country backyard deck idea in Austin with a roof extension

 PatriARCH Architecture
A truly Modern Farmhouse - flows seamlessly from a bright, fresh indoors to outdoor covered porches, patios and garden setting. A blending of natural interior finishes that includes natural wood flooring, interior walnut wood siding, walnut stair handrails, Italian calacatta marble, juxtaposed with modern elements of glass, tension- cable rails, concrete pavers, and metal roofing.

 KISTLER & KNAPP BUILDERS
Foster Associates Architects, Stimson Associates Landscape Architects, Warren Jagger Photography
Pool house - large contemporary backyard concrete and rectangular pool house idea in Boston
Pool house - large contemporary backyard concrete and rectangular pool house idea in Boston
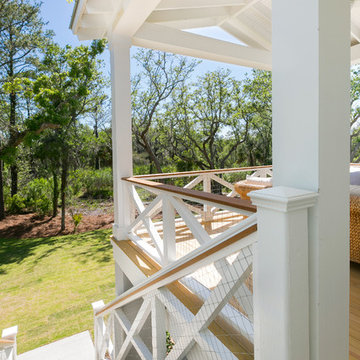
 Delpino Custom Homes
Patrick Brickman
Deck - mid-sized farmhouse backyard deck idea in Charleston with a roof extension
Deck - mid-sized farmhouse backyard deck idea in Charleston with a roof extension


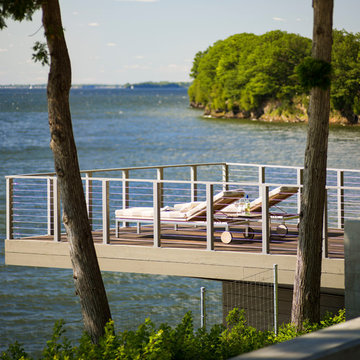



 Weinstock Interior Design
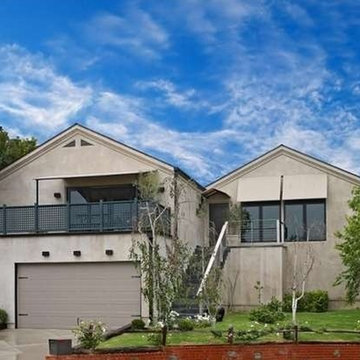
Example of a mid-sized transitional beige two-story stucco gable roof design in Los Angeles
 User
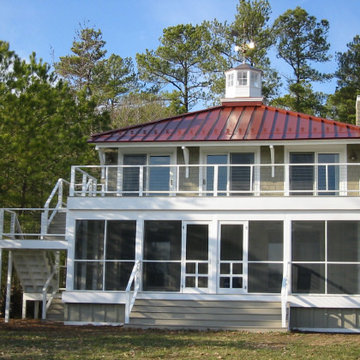
UserMid-sized elegant beige two-story wood house exterior photo in DC Metro with a hip roof and a metal roof


Sponsored
Columbus, OH

Hope Restoration & General Contracting
Columbus Design-Build, Kitchen & Bath Remodeling, Historic Renovations
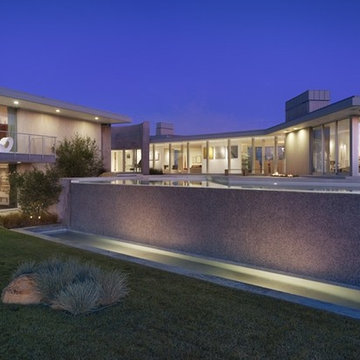
 DesignARC
LOS ANGELES, CA / SINGLE FAMILY RESIDENTIAL
The Bel-Air House sits above Hollywood, along scenic Mulholland Drive, the storied thoroughfare that acts as a winding referee between the compact density of the San Fernando Valley, and the more ex-urban conditions of Los Angeles. In contrast to the client’s weekend beach house, here the client envisioned a home that could share equally in the energy of the city, and the rustic qualities of canyon living. The resulting home is both minimal and refined—its abstract forms read against the wilder aspects of its nominally natural setting.
As a patron of music, and the arts, the client’s creative interests suggested the overall design approach: A simple yet sophisticated backdrop for the presentation of recitals, and the display and appreciation of beautiful artifacts. The house avows a museum-like attitude—the rich but restrained material palette draws from the colors and textures of the Santa Monica Mountains, and opposes natural with refined, polished with honed, quietly confirming a reverential aspect to this “temple on the hill”.
The focus of the house is a dark and silent pool. Intended as a space of emptiness, the pool is an enigmatic statement—at once a source of origin for the house, as well as its apparent conclusion. The spatial aspects unfold from this moment, with the various rooms revolving around this essential void. The pool and its open rotunda echo the reservoir in the canyon below the house, while the ocean beyond ultimately underscores the house’s strong commitment to water.
Simple stone walls, taut rooflines, and disciplined and minimal detailing allow the home to act as an armature for the client’s personal expression of taste and creativity. In complement to the client’s Mussel Shoals House, which suggests a relationship with the vast, and ever-widening horizon, the architectural resolution of the Bel-Air House emerges from the sheltered and enveloping emotion of the canyon.
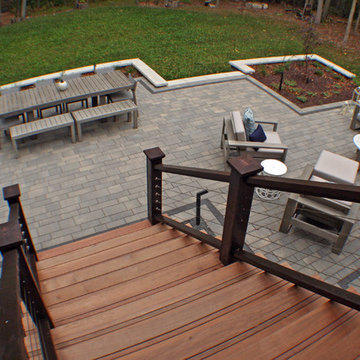
 MJS Landscaping Services
Photo of a mid-sized contemporary partial sun backyard stone landscaping in Milwaukee for fall.
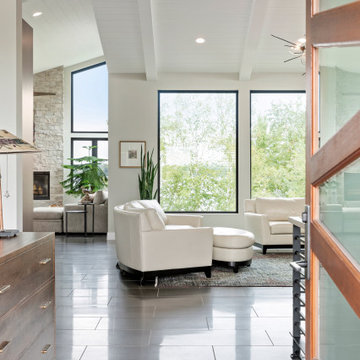
 Signature Homes of the Chippewa Valley LLC.
Inspiration for a mid-sized contemporary porcelain tile and gray floor entryway remodel in Other with gray walls and a dark wood front door
 Hamilton Building Supply
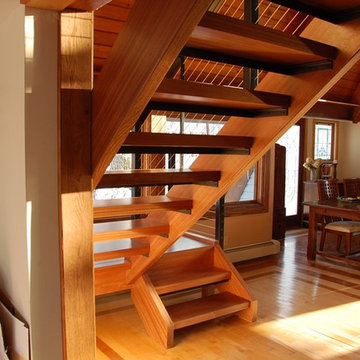
The dramatic open staircase provides a visual focal point in this contemporary dwelling.
Mid-sized trendy wooden u-shaped staircase photo in New York with wooden risers
Mid-sized trendy wooden u-shaped staircase photo in New York with wooden risers



 Manhattan Home Builders
jason page

Mid-sized minimalist open concept marble floor living room photo in Austin with gray walls, a ribbon fireplace, a tile fireplace and a media wall
Mid-sized minimalist open concept marble floor living room photo in Austin with gray walls, a ribbon fireplace, a tile fireplace and a media wall
73