
Search results for "Wire storage cube" in Home Design Ideas
 Atlanta Design & Build

New design expanded the kitchen workspace and provided a hidden treasure chest of storage for cooking utensils and cutlery. Superior carpentry craftsmanship allowed placement of organizational drawers under the gas cooktop.
Barbara Brown Photography

 ZeroEnergy Design
Small clean workspace include adequate storage to hide clutter and accessories.
Photos by Eric Roth.
Construction by Ralph S. Osmond Company.
Green architecture by ZeroEnergy Design.


Find the right local pro for your project

 KraftMaster Renovations
This pullout has storage bins for all your makeup, hair products or bathroom items and even has an electrical outlet built in so that you can plug in your hair dryer, straightener, etc.
Photography by Chris Veith

 Inspired Closets Vermont
Are you catching up on laundry? With a bit more time on your hands, it's a task that makes everyone feel organized. And thanks to a convenient custom counter and pull out baskets, folding laundry fresh out of the dryer has never been easier. Schedule your free virtual design consultation on our website and let's get started planning your new laundry room today!
 David Cross Interiors
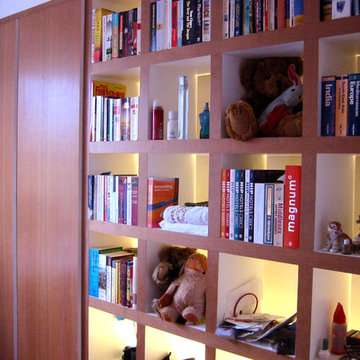
a cherry closet and cubed storage system. backlit for display effect
Example of a trendy home design design in Phoenix
Example of a trendy home design design in Phoenix
 David Cross Interiors
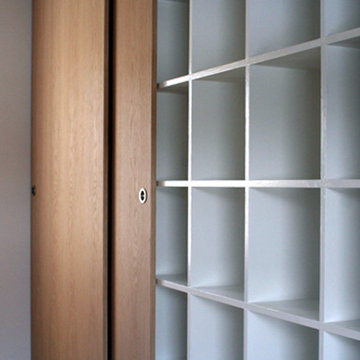
oak sliding closet with cubed storage within
Example of a trendy bedroom design in Phoenix
Example of a trendy bedroom design in Phoenix

Sponsored
Columbus, OH

Hope Restoration & General Contracting
Columbus Design-Build, Kitchen & Bath Remodeling, Historic Renovations
 Simple Spaces
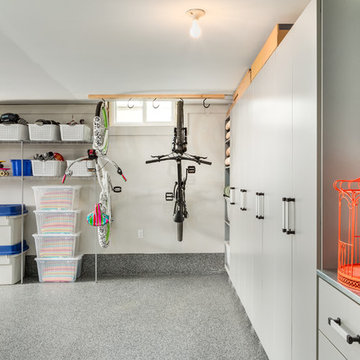
Wire shelving and closed cabinets are used to maintain a clean and tidy environment. Plenty of room for vehicles to park inside.
Garage - attached garage idea in Calgary
Garage - attached garage idea in Calgary
 Tonya Neihardt
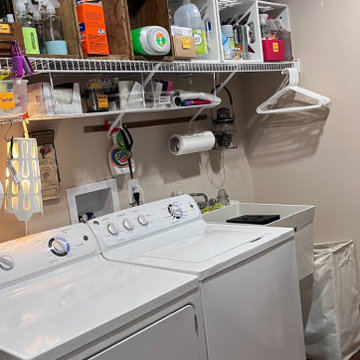
Client had a few items from a family business that she wanted to display but didn't want in her living spaces. We opted to make the laundry room her tribute space. The wood crates were repurposed for laundry soap storage. The clients dog eats in the laundry room so his food is stored in and under the utility sink. There are two cloth hampers with two compartments each on either side of the room for whites, darks, gentle care, and towels/linens. We added to her storage by hanging wire shelves underneath the wire shelf and small items are stored there for easy access -- dryer sheets, dusting cloths, essential oils for wool dryer balls, stain remover, dog medicines and towels.

 Closets By Design
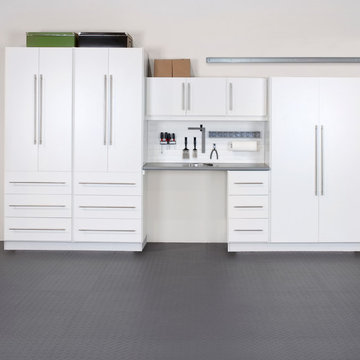
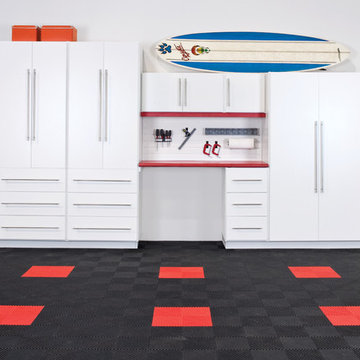
When it comes to home storage, it’s all about maximizing your available space, both vertically and horizontally. Neatly, store your athletic gear, tools, household goods and seasonal items on sturdy shelves inside these Tall Cabinets, all behind closed doors.
 Convenience Concepts
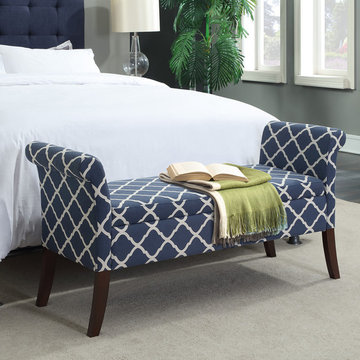

The Designs4Comfort Storage Bench combines functional storage and comfortable seating. Featuring a classic rolled arm, that gives this piece a timeless look. The hinged top allows easy access to ample storage space for anything from books to blankets. With endless possibilities this piece will complement any room in your home.
 Convenience Concepts
The Oxford Storage Bench is an essential for any home. Featuring a hinged lid that conceals plenty of storage space allowing room for umbrellas and shoes in the mudroom, or other accessories in any other room. Also providing additional seating, this piece will easily fit any existing decor, or pair it with other pieces from the Oxford collection by Convenience Concepts.

Sponsored
Columbus, OH
Hope Restoration & General Contracting
Columbus Design-Build, Kitchen & Bath Remodeling, Historic Renovations
 Closets By Design
When it comes to home storage, it’s all about maximizing your available space, both vertically and horizontally. Neatly, store your athletic gear, tools, household goods and seasonal items on sturdy shelves inside these Tall Cabinets, all behind closed doors.
 Potomac Garage Solutions
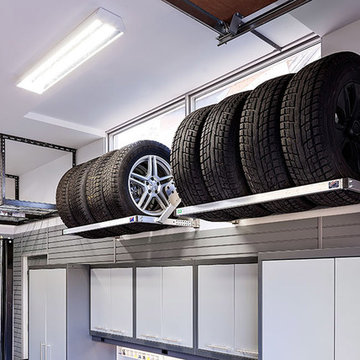
Our overhead storage rack solutions are based on a unique, patent-pending design available in 8 sizes with any height adjustments. Potomac Garage Solutions’ overhead storage rack systems are the only overhead storage system on the market that provides homeowners with a commercial grade product featuring a steel box frame and industrial wire decking.
 Robeson Design
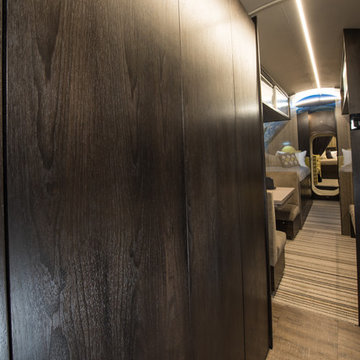
Project Airstream is a stylish 50' X 8' underground shelter built and designed for a young family of four. Behind these solid walnut doors hides the guts of this incredible home 20' underground. Underground Shelters are quite an engineering feat. Some owners are fine seeing all the tubes, wires, equipment and such but for these homeowners it wasn't visually appealing. Mrs. client decided she would rather take her chances above ground than live in the dark, dank steel infested, tiny submarine her husband had bought.
Enter... Robeson Design
It was our job to perform a miracle on this scary proposition...
PROJECT AIRSTREAM
Challenge:
Tiny 8' round Kitchen
Curved walls, floor and ceiling
Limited storage space available
No Windows
No Way out!
Mr. Client contacted us after finding us on YouTube. His question.. Have you ever designed a home 20' underground?
WHAT???
Did you say "Underground" ?
Heres how we did it...
(Tiny 8' round Kitchen)
Used a reflective mirror tile to cover the wall above the sink and prep area providing light, reflection and an illusion of space. Light grey paint with dark walnut stained woodwork provided a visually appealing contrast.
Minimalist low profile chrome and stainless appliances and plumbing fixtures.
Ran the flooring: striped carpet and vinyl flooring, horizontally to emphasize the width.
(Curved walls, floor and ceiling)
Design custom furniture and built-in pieces with rounded sides to fit the tube perfectly.
Furniture pieces convert for multiple uses... we call it our "Transformer Furniture"
(Limited storage space available)
Hidden storage in, below, beneath, above and atop without you even knowing it :-) Its functional AND fashionable all at the same time.
(No Windows)
Commissioned a hand painted mural in selected areas adding color, texture, visual interest and most important an illusion of perspective that takes your eye beyond the 8' steel walls.
(No Way out!)
Heck, Project Airstream turned out so Amazing... why would you ever want to leave :-)
MISSION ACCOMPLISHED!
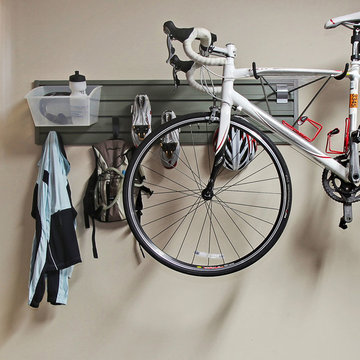
 Flow Wall System
Garage workshop - small contemporary attached two-car garage workshop idea in Salt Lake City


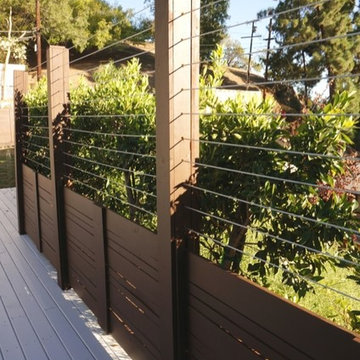
 Harwell Fencing and Gates Inc
Cable wire fence, modern wood fence for the bottom portion.
7.5 ft tall
42 inches bottom wood portion
Cable wire 48 inches.
Traditional exterior home idea in Los Angeles
Traditional exterior home idea in Los Angeles

 Brian O'Keefe Architect, P.C.
The gentleman's walk-in closet and dressing area feature natural wood shelving and cabinetry with a medium custom stain applied by master skilled artisans.
Interior Architecture by Brian O'Keefe Architect, PC, with Interior Design by Marjorie Shushan.
Featured in Architectural Digest.
Photo by Liz Ordonoz.
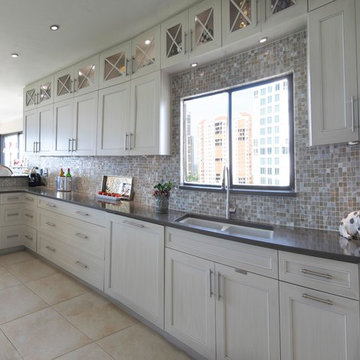
 Florida Designer Cabinetry
A beautiful Transitional kitchen design with Traditional elements. A decorative wood hood with tile insert details was incorporated over the range. X mullion stacked upper cabinetry with glass and LED lighting highlights this impressive feature. Magic corner & corner drawers base storage cabinets were used to maximize storage in the base corner locations. Existing drywall vent cover & wire rack closet pantry was removed and cabinet pantries were cleverly used to house vent and allow a storage of narrow items around the vent while full depth storage was accessible by the old closet area. Bar storage drawers were added to the wine cooler area. Fridge & Freezer were enclosed with cabinetry materials and an added narrow pantry for spice storage. Products used were Miralis cabinetry, Fully Integrated Liebherr Fridge & Freezer, LED cabinetry & ceiling lighting, Silestone Altair quartz tops, C-Tech Lucerne Ice White Quartzo sink, Vent a Hood blower and Walker Zanger vintage Oyster backsplashes that added a beautiful flavor to the kitchen. Photography: Rebekah E. Myers
52