
Search results for "Wire supply" in Home Design Ideas
 Seattle Luxury Homes LLC
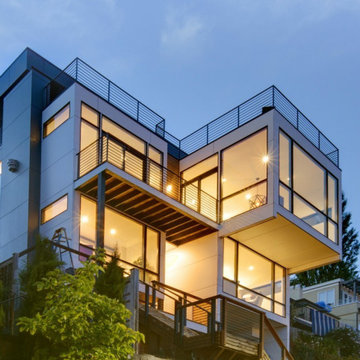
Offering sprawling, unobstructed views of Lake Washington in Seattle’s Leschi neighborhood, this modern retreat redefines family living. Contrasting pops of color and unexpected features, like the ground floor media room wired for surround sound, make the home family-friendly.
The open concept kitchen and living area encourage family time with ample room for play and entertaining, while the wall of oversized windows supplies an abundance of natural light to create a comfortable space that feels warm and welcoming even on the rainiest of Seattle days.
Striking Pedini cabinetry defines the modern kitchen, which also features double wall ovens and a fifteen-foot quartz slab island. The master bedroom offers exquisite views and opens onto 677 Sq. Ft. deck and outdoor fireplace. Off the master bedroom sits an elegant bathroom clad in marble, with luxurious heated floors, and an oversized shower.
 Living with Lolo
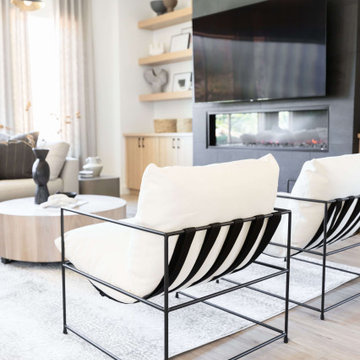
Living Room in Montevista | Room Type:
Full Home Renovation +Furnishings / Flip House – 3,169 Square Feet | 4 Bed | 3 Bath |
Project Name:
Montevista |
Key Feature:

A modern transformation of a flip home, highlighted by a newly designed statement fireplace wall and custom sliding doors and closet addition that created a functional fourth bedroom.
Challenge:
Supply delays due to COVID impacted material availability during the project.
Solution:
The team refreshed outdated finishes available and redesigned key architectural elements to create a clean, modern space that would appeal broadly to buyers and support a quick resale.
Materials:
Lighting: Circa, Safavieh.
Wallpaper: Caroline Cecil, Thibaut.
Tile: Bedrosians.
Furniture: Dovetail, TOV, Four Hands.
Rugs: Jaipur, CB2.
Pillows: Surya, Jaipur.
Budget: $150K-$300K |
Timeline:
6 months-Completed October 2021.
 The Home Refurbishment Company
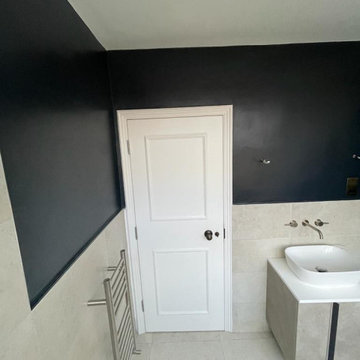
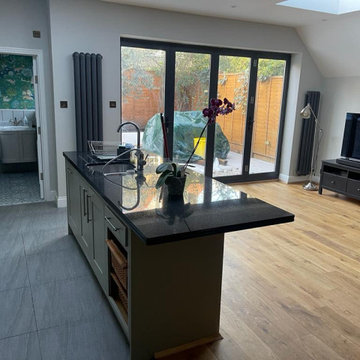
1. Remove all existing flooring, fixtures and fittings
2. Install new electrical wiring and lighting throughout
3. Install new plumbing systems
4. Fit new flooring and underlay
5. Install new door frames and doors
6. Fit new windows
7. Replaster walls and ceilings
8. Decorate with new paint
9. Install new fitted wardrobes and storage
10. Fit new radiators
11. Install a new heating system
12. Fit new skirting boards
13. Fit new architraves and cornicing
14. Install new kitchen cabinets, worktops and appliances
15. Fit new besboke marble bathroom, showers and tiling
16. Fit new engineered wood flooring
17. Removing and build new insulated walls
18. Bespoke joinery works and Wardrobe
Find the right local pro for your project
 We Got Lites
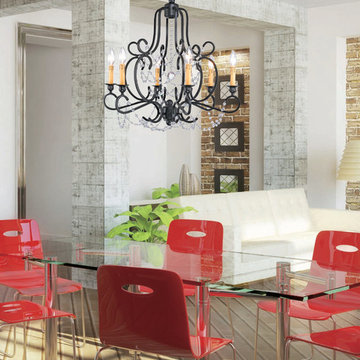
If lighting is jewelry for the home, then why not have your lighting dressed with jewels? That's what we've done with the Orleans collections. We've taken a curvy, black iron frame - a little black dress, if you will - and dressed it with clear cut crystal beads strung on antique pinning. The collection is also available in Olde Silver finish but replaced with hand cut crystal bobeches, giving a sleeker and more modern fit.
Measurements and Information:
Width: 26"
Height: 29" adjustable to 101" overall
Includes 6' Chain
Supplied with 10' electrical wire
Approximate hanging weight: 20 pounds
Finish: Black Iron
Crystal: Hand Polished
6 Lights
Accommodates 6 x 60 watt (max.) candelabra base bulbs
Safety Rating: UL and CUL listed
 We Got Lites
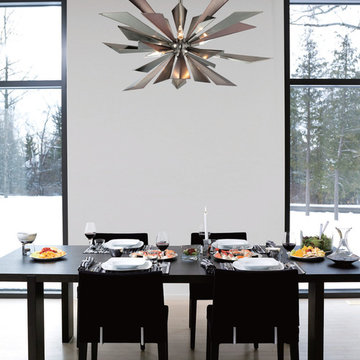
Like designer runway fashions, the Galaxy collection is trendsetting, light-catching and beautifully inventive, challenging conventional notions of chandeliers. Sleek in design and contemporary in shiny chrome accented with gun metal, these are anything but typical. The orbital design is freely formed by rays of metal creating showstopping chandeliers.
Measurements and Information:
Width: 28.125"
Height: 62"
Includes 2 x 12" + 2 x 6" Rods
Supplied with 6" electrical wire
Approximate hanging weight: 17 pounds
Finish: Midnight Chrome
7 Lights
Accommodates 7 x 60 watt (max.) candelabra base bulbs
Safety Rating: UL and CUL listed
 We Got Lites
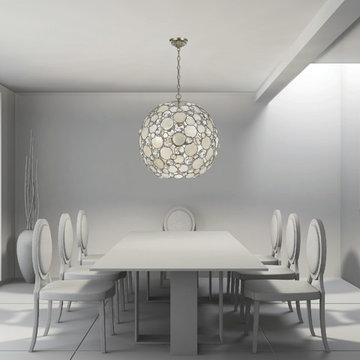
Palla Collection 6-Light 22" Antique Silver Chandelier with Natural White Capiz Shell and Hand Cut Crystal
Crystorama 529-SA
Width: 22"
Height: 22" adjustable to 94" overall
Includes 6' Chain
Supplied with 10' electrical wire
Approximate hanging weight: 26 pounds
Finish: Antique Silver
Crystal: Hand Cut
Decoration: Natural White Capiz Shell
6 Lights
Accommodates 6 x 60 watt (max.) medium base bulbs
Safety Rating: UL and CUL liste
 The Home Refurbishment Company
1. Remove all existing flooring, fixtures and fittings
2. Install new electrical wiring and lighting throughout
3. Install new plumbing systems
4. Fit new flooring and underlay
5. Install new door frames and doors
6. Fit new windows
7. Replaster walls and ceilings
8. Decorate with new paint
9. Install new fitted wardrobes and storage
10. Fit new radiators
11. Install a new heating system
12. Fit new skirting boards
13. Fit new architraves and cornicing
14. Install new kitchen cabinets, worktops and appliances
15. Fit new besboke marble bathroom, showers and tiling
16. Fit new engineered wood flooring
17. Removing and build new insulated walls
18. Bespoke joinery works and Wardrobe

Sponsored
Columbus, OH

Structural Remodeling
Franklin County's Heavy Timber Specialists | Best of Houzz 2020!

 Atlas General Construction
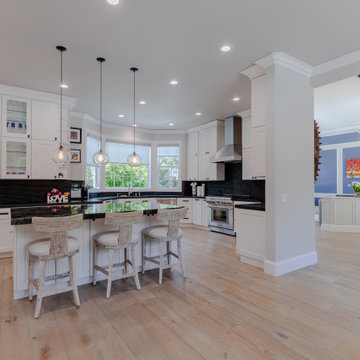
Imagine this: Stepping into your newly remodeled kitchen, bathed in warm, natural light streaming through large windows. The space is airy and inviting, with sleek white cabinetry that reflects the light, creating a sense of spaciousness. The black granite countertops add a touch of sophistication, while the warm wood floors provide a grounding element.
This is just a glimpse of the transformation that awaits you with a full house remodel. We can create a kitchen that's not just functional, but a true centerpiece of your home, a place where family and friends gather to cook, dine, and create memories.
We can bring your dream kitchen to life. We'll work with you to create a space that reflects your unique style and meets your specific needs. From the layout and materials to the finishes and appliances, we'll handle every detail with precision and care.
 I'm The Man Services
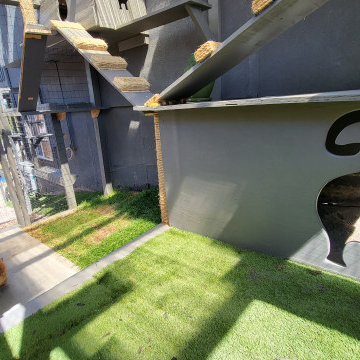
At I'm The Man Services, we had the pleasure of transforming an ordinary backyard corner into a feline paradise designed for play, relaxation, and adventure. This thoughtfully crafted cat oasis features a multi-level enclosure with climbing ramps, perches, scratching posts, and plenty of vertical space for endless exploration.
Durable yet stylish rope-wrapped steps add a playful touch, giving curious kitties the freedom to climb and roam. The outdoor area is landscaped with lush artificial turf, providing a soft, low-maintenance surface that’s easy on paws and easy to clean. Natural light filters through the clear corrugated roofing, ensuring a warm, sunny environment while keeping cats protected from the elements.
The enclosed garden bed offers a slice of nature with carefully chosen plants and rocks, giving cats a safe taste of the outdoors. Every detail, from the secure wire mesh to the sturdy construction, ensures both safety and fun—so owners can relax while their furry friends live their best lives.
This cat oasis is more than a play space; it’s a testament to how thoughtful design can bring joy and enrichment to both pets and their owners. At I'm The Man Services, we believe every project should make tails wag—and this one definitely does!
 Kitcheart LLC

This was a total gut and remodel of an early 1900's bungalow. The homeowners are empty nesters looking to make the most of the space in their 840 square foot home. The original bath still had no shower, and the kitchen hadn't been updated in fifty years. Kitcheart designed and supplied the kitchen and bath cabinetry to suit the homeowner's mid-century and craftsman style. Hickory cabinetry was custom stained with a paint wash that matched their Sherwin Williams color pick, "Favorite Jeans." Family dishes are hidden behind antique mirrored doors with custom X mullions. They chose Thermador appliances and a farm sink to complete the look and functionality. In their master bathroom, the vanity cabinet was customized to hold the items she uses, including a favorite hair dryer. A last-minute addition to the kitchen was the cabinet extension under their flatscreen TV to keep all the components and wires hidden from view while providing additional counter space. The breakfast bar makes a quick meal more comfortable.
 SKP Design
Casey Spring

Small eclectic vinyl floor and gray floor kitchen/dining room combo photo in Other with gray walls
Small eclectic vinyl floor and gray floor kitchen/dining room combo photo in Other with gray walls
 AMLD INTERIOR INC
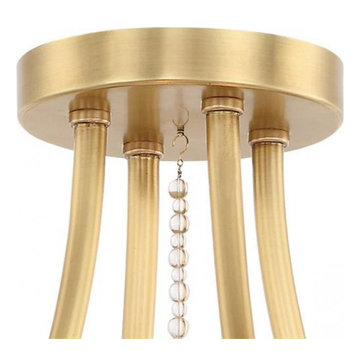
SJ2042 CLOVER 24 LIGHT BRUSHED NICKEL TWO TIER CHANDELIER
DESCRIPTION:
The Clover collection offers glamour in an understated way. A minimal design exudes grace and luxury when placed as a focal point in the room. Adorned with solid glass balls secured to a floating steel frame, the unique placement of light creates an endless sparkle that elegantly blend with many home At Alan Mizrahi Lighting Design, we supply and manufacture many highly sought after designer pieces. All Chandeliers can be customized by number of lights, style, color and size to meet your specific needs. Every chandelier can also be combined with a matching table lamp and wall lamp to accomplish the best room design. Our company provides collections that can make all your project dreams come true. Lighting products play an important role in any room setting. Hence, you need to make sure that the items you choose will brighten the room while rendering a relaxing and welcoming feel as well.
SPECIFICATION:
Collection: Contemporary
Size: 39” Diameter x 33” Height (Custom sizes also available)
Shape: Pendant
Frame Finish: Aged Brass (Custom finishes also available)
Materials: Steel Glass
Extension: chain or wire length: 96/120
Bulbs: 24 Bulbs E12 Candelabra 600 watts
Weight: 30 Lbs.
Assembly: Required
Dimmer Switch Compatible: Optional
Shipping: Free Worldwide Door-To-Door Shipping
Rush Order: 3-4 Weeks; 15% added to the total
Regular Lead Time: 6-8 Weeks
Warranty: 5-Year Full Coverage Including Parts Replacement
SIZE OPTIONS
Round Shape Price
18” Width x 12” Height (1 Tier) $617.00
22” Width x 22” Height (1 Tier) $1,914.00
39” Width x 33” Height (2 Tier) (As shown) $2,866.00
48” Width x 33” Height (2 Tier) $3,626.00
55” Width x 38” Height (2 Tier) $4,012.00
68” Width x 50” Height (2 Tier) $5,987.00
Oval Shape
22" Wide x 10" Depth x 20" Height (1 Tier) $1,804.00
33" Wide x 14" Depth x 24" Height (1 Tier) $2,650.00
46" Wide x 18" Depth x 36" Height (2 Tier) $3,428.00
55" Wide x 20" Depth x 40" Height (2 Tier) $4,210.00
64" Wide x 22" Depth x 50" Height (2 Tier) $5,438.00
Custom sizes, finishes and colors available upon request.
 Landis Architects | Builders
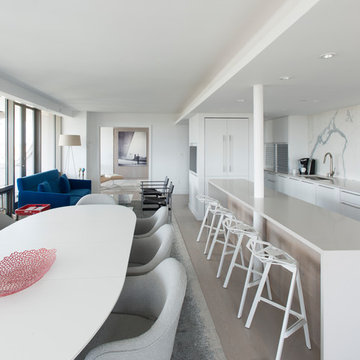
We worked with a corporation and their out-of-town architect on this residential condominium construction in Washington D.C. The company uses the apartment for executive housing and meetings. Its goal was to create a flexible space to be used for both purposes. We renovated the kitchen, two bathrooms, and one bedroom. The central focus is the sleek new open kitchen, though we worked on the entire 1200 square foot apartment.
The client provided the architectural design for the kitchen and the rest of the apartment. The biggest layout changes were:
*Removing the walls of the existing kitchen to create a dramatic open kitchen that runs all the way to the window on one side and an island with a waterfall countertop on the other side.
*A layout that provided space for a large conference table
*Closing off one door of the bedroom and creating a larger opening from the living room side and installing pocket doors
These changes required extensive systems work throughout the apartment, including redoing all the ductwork, modifying the sprinkler system and relocating sprinkler heads to meet fire code. We didn’t run into any surprises with the systems because our team had investigated the structure in the pre-construction stage and cut holes in the drywall to locate the plumbing pipes, columns, and wiring. We had to turn and move the existing HVAC system so we could hide it in one of the kitchen cabinets.
We built the structure that anchors one end of the kitchen. It hides a refrigerator (with flush panel doors), electrical panel, and writing for the flat screen television. A soffit above the kitchen hides all the ductwork, and is fitted with recessed lights and LED cove lighting above.
The client supplied the kitchen cabinetry. The countertops are quartz by Caesarstone in Haze. We installed the flooring material on the base of one side of the island.
Backsplash. The dramatic backsplash is made of thin sheets of porcelain. The 5 mm thick material by Fiandre comes in 5-foot by 10-foot sheets that comes in a continuous pattern or can be book-matched. A fabricator measured the layout and cuts for the wall outlets, cut the material and installed it. Our team delivered three sheets of the material up the stairwell of the building. Though they created a template of the material out of wood to make sure it would fit, the actual material was more rigid and it took them a while to maneuver it.
The new wide opening at the end of the living room has pocket doors. We closed off the original hallway door to the bedroom.
Michael K. Wilkinson

Sponsored
Columbus, OH

Hope Restoration & General Contracting
Columbus Design-Build, Kitchen & Bath Remodeling, Historic Renovations


 We Got Lites
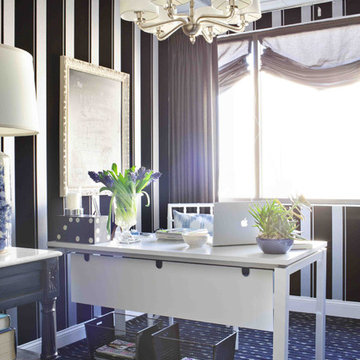
From kitchens to kids rooms to dining rooms and urban lofts, our Luxo collection brings understated luxury to any room.
Measurements and Information:
Width: 30"
Height: 21"
Includes 4 x 8" + 1 x 10" Rods
Supplied with 10' electrical wire
Shade: 8" Diameter x 4" High
Approximate hanging weight: 11 pounds
Finish: Satin Nickel
Shade Material: Organza
6 Lights
Accommodates 6 x 60 watt (max.) candelabra base bulbs
Safety Rating: UL and CUL listed
 We Got Lites
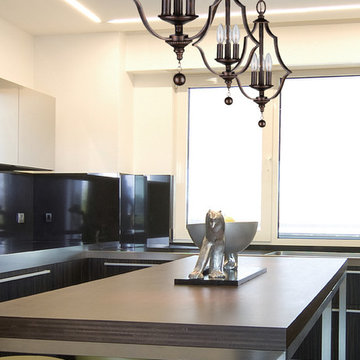
The Parson Collection updates a classical shape in lighting - an openwork lantern - but with true Crystorama style. The frame is heavier than expected, quite masculine and definitely dramatic. The English Bronze finish is so popular with interior designers - the perfect hue for any decor.
Measurements and Information:
Width: 11"
Height: 19" adjustable to 55" overall
Includes 3' Chain
Supplied with 6' electrical wire
Approximate hanging weight: 3 pounds
Finish: English Bronze
3 Lights
Accommodates 3 x 60 watt (max.) candelabra base bulbs
Safety Rating: UL and CUL listed
 Econize Closets & Blinds
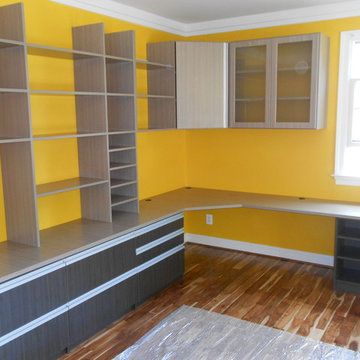
This home office is in an Arctic White finish with a silver track and accessories for office supplies. We also maximized the space of this area by adding shelving in the nooks on either side.

Sponsored
Delaware, OH

Buckeye Basements, Inc.
Central Ohio's Basement Finishing ExpertsBest Of Houzz '13-'21


 I'm The Man Services
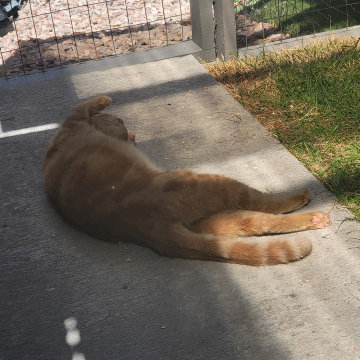
At I'm The Man Services, we had the pleasure of transforming an ordinary backyard corner into a feline paradise designed for play, relaxation, and adventure. This thoughtfully crafted cat oasis features a multi-level enclosure with climbing ramps, perches, scratching posts, and plenty of vertical space for endless exploration.
Durable yet stylish rope-wrapped steps add a playful touch, giving curious kitties the freedom to climb and roam. The outdoor area is landscaped with lush artificial turf, providing a soft, low-maintenance surface that’s easy on paws and easy to clean. Natural light filters through the clear corrugated roofing, ensuring a warm, sunny environment while keeping cats protected from the elements.
The enclosed garden bed offers a slice of nature with carefully chosen plants and rocks, giving cats a safe taste of the outdoors. Every detail, from the secure wire mesh to the sturdy construction, ensures both safety and fun—so owners can relax while their furry friends live their best lives.
This cat oasis is more than a play space; it’s a testament to how thoughtful design can bring joy and enrichment to both pets and their owners. At I'm The Man Services, we believe every project should make tails wag—and this one definitely does!
 We Got Lites
Sutton Collection's Venetian Bronze finish compliments this Victorian style collection.
Measurements and Information:
Width: 28"
Height: 21" adjustable to 93" overall
Includes 6' Chain
Supplied with 10' electrical wire
Approximate hanging weight: 20 pounds
Finish: Venetian Bronze
6 Lights
Accommodates 6 x 60 watt (max.) candelabra base bulbs
Safety Rating: UL and CUL listed
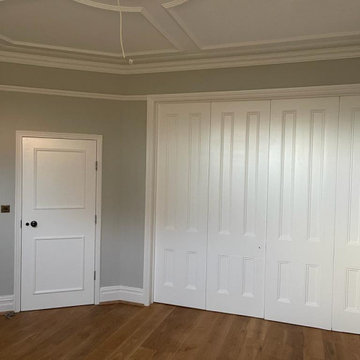 The Home Refurbishment Company
1. Remove all existing flooring, fixtures and fittings
2. Install new electrical wiring and lighting throughout
3. Install new plumbing systems
4. Fit new flooring and underlay
5. Install new door frames and doors
6. Fit new windows
7. Replaster walls and ceilings
8. Decorate with new paint
9. Install new fitted wardrobes and storage
10. Fit new radiators
11. Install a new heating system
12. Fit new skirting boards
13. Fit new architraves and cornicing
14. Install new kitchen cabinets, worktops and appliances
15. Fit new besboke marble bathroom, showers and tiling
16. Fit new engineered wood flooring
17. Removing and build new insulated walls
18. Bespoke joinery works and Wardrobe
34