
Search results for "Wire supply" in Home Design Ideas
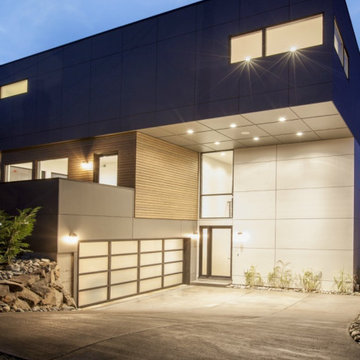
 Seattle Luxury Homes LLC
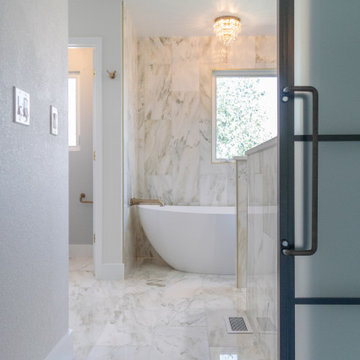
Offering sprawling, unobstructed views of Lake Washington in Seattle’s Leschi neighborhood, this modern retreat redefines family living. Contrasting pops of color and unexpected features, like the ground floor media room wired for surround sound, make the home family-friendly.
The open concept kitchen and living area encourage family time with ample room for play and entertaining, while the wall of oversized windows supplies an abundance of natural light to create a comfortable space that feels warm and welcoming even on the rainiest of Seattle days.
Striking Pedini cabinetry defines the modern kitchen, which also features double wall ovens and a fifteen-foot quartz slab island. The master bedroom offers exquisite views and opens onto 677 Sq. Ft. deck and outdoor fireplace. Off the master bedroom sits an elegant bathroom clad in marble, with luxurious heated floors, and an oversized shower.
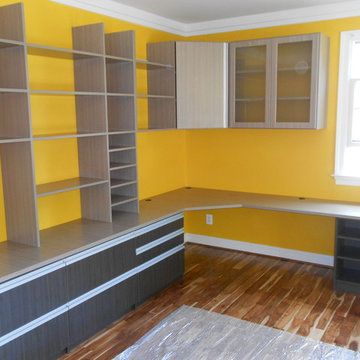
 Econize Closets & Blinds
This home office is in an Arctic White finish with a silver track and accessories for office supplies. We also maximized the space of this area by adding shelving in the nooks on either side.

 We Got Lites
Metals are hot, hot, hot! And the old rule against mixing silver and gold tones no longer applies. We've achieved the perfect combination of silver and gold (and just the right amount of sparkle, too) in our Distressed Twilight finish. The Shelby collection wears this finish well, with it's graceful curves and warm amber hand cut crystal drops and beads.
Measurements and Information:
Width: 12.5"
Height: 18.25"
Depth: 7"
Supplied with 8" electrical wire
Approximate hanging weight: 8 pounds
Finish: Distressed Twilight
Crystal: Golden Shadow Hand Cut
2 Lights
Accommodates 2 x 60 watt (max.) candelabra base bulbs
Safety Rating: UL and CUL listed
Find the right local pro for your project
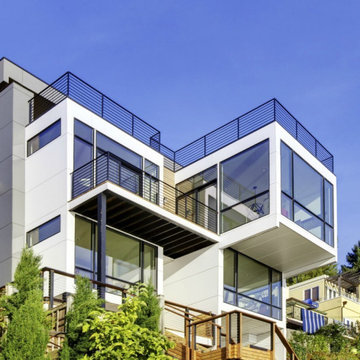 Seattle Luxury Homes LLC
Offering sprawling, unobstructed views of Lake Washington in Seattle’s Leschi neighborhood, this modern retreat redefines family living. Contrasting pops of color and unexpected features, like the ground floor media room wired for surround sound, make the home family-friendly.
The open concept kitchen and living area encourage family time with ample room for play and entertaining, while the wall of oversized windows supplies an abundance of natural light to create a comfortable space that feels warm and welcoming even on the rainiest of Seattle days.
Striking Pedini cabinetry defines the modern kitchen, which also features double wall ovens and a fifteen-foot quartz slab island. The master bedroom offers exquisite views and opens onto 677 Sq. Ft. deck and outdoor fireplace. Off the master bedroom sits an elegant bathroom clad in marble, with luxurious heated floors, and an oversized shower.
 I'm The Man Services
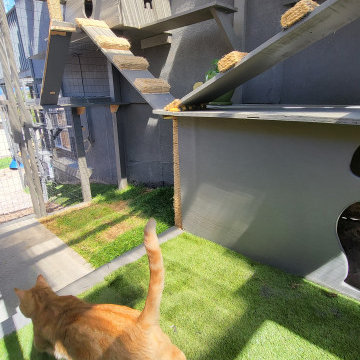
At I'm The Man Services, we had the pleasure of transforming an ordinary backyard corner into a feline paradise designed for play, relaxation, and adventure. This thoughtfully crafted cat oasis features a multi-level enclosure with climbing ramps, perches, scratching posts, and plenty of vertical space for endless exploration.
Durable yet stylish rope-wrapped steps add a playful touch, giving curious kitties the freedom to climb and roam. The outdoor area is landscaped with lush artificial turf, providing a soft, low-maintenance surface that’s easy on paws and easy to clean. Natural light filters through the clear corrugated roofing, ensuring a warm, sunny environment while keeping cats protected from the elements.
The enclosed garden bed offers a slice of nature with carefully chosen plants and rocks, giving cats a safe taste of the outdoors. Every detail, from the secure wire mesh to the sturdy construction, ensures both safety and fun—so owners can relax while their furry friends live their best lives.
This cat oasis is more than a play space; it’s a testament to how thoughtful design can bring joy and enrichment to both pets and their owners. At I'm The Man Services, we believe every project should make tails wag—and this one definitely does!

 Baer's Furniture
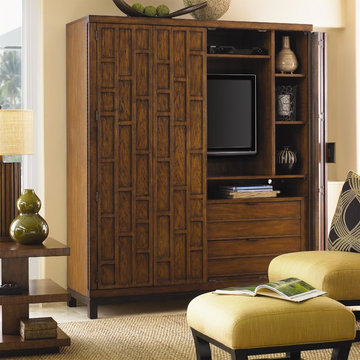
Push the two geometric-patterned bi-fold doors away from the Samoa Gentleman's Chest and reveal your storage solution. The four drawers and six adjustable shelves provide a place to tuck or display whatever you choose. The removable shirt partitions supply versatility, where the chest can be used for storage or as a media center. The removable back panel and grommets for electrical cords help with wire management when needed.

Sponsored
Delaware, OH

Buckeye Basements, Inc.
Central Ohio's Basement Finishing ExpertsBest Of Houzz '13-'21
 We Got Lites
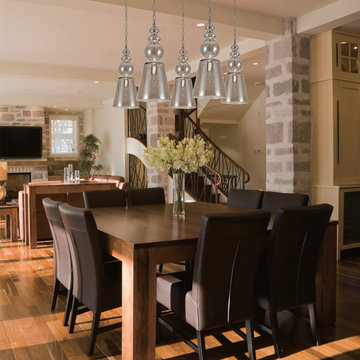
Cognac is everywhere in fashion. In jewelry, in clothing, in shoes, hand bags and other accessories. The colors are straight off the runway.
Measurements and Information:
Width: 10"
Height: 23.5" adjustable to 95.5" overall
Includes 6' Chain
Supplied with 10' electrical wire
Approximate hanging weight: 7 pounds
Finish: Polished Chrome
Shade Material: Cognac Glass
1 Light
Accommodates 1 x 100 watt (max.) medium base bulb
Safety Rating: UL and CUL listed
 Homeowner Services of Michigan LLC
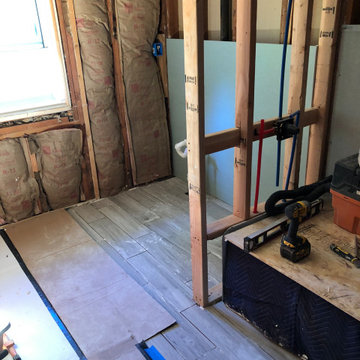
We transformed a small, outdated space into a modern, functional retreat for our recent bathroom remodeling project. This comprehensive renovation began with a complete demolition, taking the bathroom down to the studs. We removed all existing fixtures, walls, flooring, and old plumbing, creating a blank canvas for our vision.
First, we addressed the plumbing. The old, corroded pipes were replaced with new, durable materials, ensuring reliable water flow and pressure for years to come. We installed new supply lines and drainage to accommodate the new fixtures, including the vanity and shower.
Next, we updated the electrical system. The outdated wiring was replaced with new, up-to-code electrical work. We installed new outlets, switches, and light fixtures, providing ample lighting for the space. An exhaust fan was also installed to improve ventilation and prevent moisture buildup, essential for maintaining the bathroom's longevity and hygiene.
We then focused on HVAC improvements, adding a new duct and vent system to ensure proper heating and cooling. This upgrade enhances comfort and contributes to better air quality and energy efficiency.
For the flooring, we chose ceramic tiles with a wood plank look. These tiles offer the warmth and elegance of wood while providing the durability and water resistance of ceramic. The flooring was meticulously installed, creating a seamless and visually appealing surface.
The centerpiece of the remodel is the stock single sink vanity. This stylish yet practical addition provides ample storage and counter space, making daily routines more convenient. Above the vanity, we installed a sleek mirror that adds both functionality and a touch of sophistication.
The shower area received a complete makeover with new tiles and an adjustable rain shower head. The tile work extends from floor to ceiling, creating a cohesive and luxurious feel. The adjustable rain shower head offers a customizable bathing experience, combining both style and comfort.
This small bathroom remodel exemplifies our commitment to quality and attention to detail. By starting from the studs and rebuilding with modern, high-quality materials, we've created a space that is beautiful and built to last. Our client now enjoys a stylish, functional bathroom that meets their needs and enhances their home's value.
 I'm The Man Services
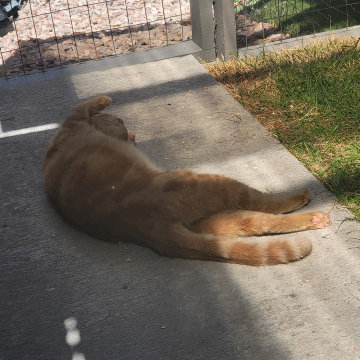
At I'm The Man Services, we had the pleasure of transforming an ordinary backyard corner into a feline paradise designed for play, relaxation, and adventure. This thoughtfully crafted cat oasis features a multi-level enclosure with climbing ramps, perches, scratching posts, and plenty of vertical space for endless exploration.
Durable yet stylish rope-wrapped steps add a playful touch, giving curious kitties the freedom to climb and roam. The outdoor area is landscaped with lush artificial turf, providing a soft, low-maintenance surface that’s easy on paws and easy to clean. Natural light filters through the clear corrugated roofing, ensuring a warm, sunny environment while keeping cats protected from the elements.
The enclosed garden bed offers a slice of nature with carefully chosen plants and rocks, giving cats a safe taste of the outdoors. Every detail, from the secure wire mesh to the sturdy construction, ensures both safety and fun—so owners can relax while their furry friends live their best lives.
This cat oasis is more than a play space; it’s a testament to how thoughtful design can bring joy and enrichment to both pets and their owners. At I'm The Man Services, we believe every project should make tails wag—and this one definitely does!
 We Got Lites

Sutton Collection's Venetian Bronze finish compliments this Victorian style collection.
Measurements and Information:
Width: 28"
Height: 21" adjustable to 93" overall
Includes 6' Chain
Supplied with 10' electrical wire
Approximate hanging weight: 20 pounds
Finish: Venetian Bronze
6 Lights
Accommodates 6 x 60 watt (max.) candelabra base bulbs
Safety Rating: UL and CUL listed
 The Home Refurbishment Company
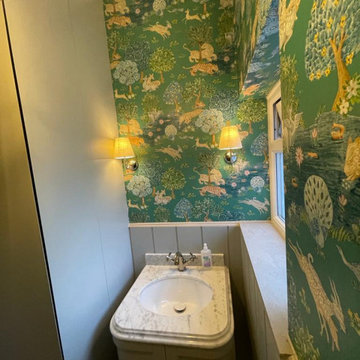
1. Remove all existing flooring, fixtures and fittings
2. Install new electrical wiring and lighting throughout
3. Install new plumbing systems
4. Fit new flooring and underlay
5. Install new door frames and doors
6. Fit new windows
7. Replaster walls and ceilings
8. Decorate with new paint
9. Install new fitted wardrobes and storage
10. Fit new radiators
11. Install a new heating system
12. Fit new skirting boards
13. Fit new architraves and cornicing
14. Install new kitchen cabinets, worktops and appliances
15. Fit new besboke marble bathroom, showers and tiling
16. Fit new engineered wood flooring
17. Removing and build new insulated walls
18. Bespoke joinery works and Wardrobe
 LBC Lighting
Larmes
By ET2
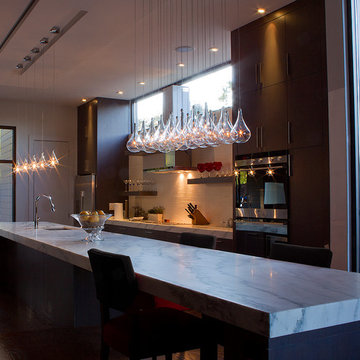
A simple idea gracefully executed in the Larmes collection. Row upon row of Clear oversized teardrops, mounted onto an extended Polished Chrome lamp holder that supports xenon lamps sets the stage. Individually adjustable drops for custom stagger effects allow for dramatic impact. An added benefit of each drop being aircraft cable-suspended, is the ability to adjust the overall height of the piece to fit the space. The overall result is stark and stunning.
Features:
Finish: Polished Chrome
Glass: Clear
Wire Length: 70 inches

Sponsored
Columbus, OH

Structural Remodeling
Franklin County's Heavy Timber Specialists | Best of Houzz 2020!
 We Got Lites

White is the little black dress of interior design. It is the most versatile shade on the color wheel - equally perfect for an urban loft, a cozy cottage, a kid-filled suburban home or a mountain retreat.
Measurements and information:
Width: 26"
Height: 31" adjustable to 103" overall
Includes 6' Chain
Supplied with 10' electrical wire
Approximate hanging weight: 16 pounds
Finish: Wet White
Beads: Wet White
6 Lights
Accommodates 6 x 60 watt (max.) candelabra base bulbs
Safety Rating: UL and CUL listed
 We Got Lites
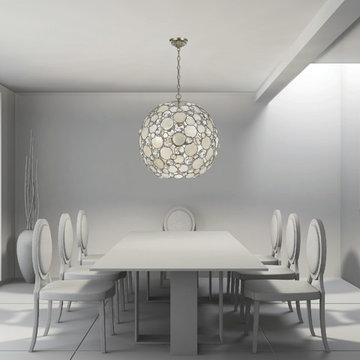
Palla Collection 6-Light 22" Antique Silver Chandelier with Natural White Capiz Shell and Hand Cut Crystal
Crystorama 529-SA
Width: 22"
Height: 22" adjustable to 94" overall
Includes 6' Chain
Supplied with 10' electrical wire
Approximate hanging weight: 26 pounds
Finish: Antique Silver
Crystal: Hand Cut
Decoration: Natural White Capiz Shell
6 Lights
Accommodates 6 x 60 watt (max.) medium base bulbs
Safety Rating: UL and CUL liste
 Atlas General Construction
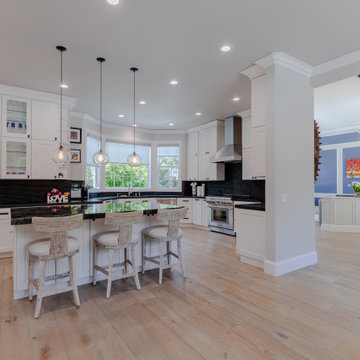
Imagine this: Stepping into your newly remodeled kitchen, bathed in warm, natural light streaming through large windows. The space is airy and inviting, with sleek white cabinetry that reflects the light, creating a sense of spaciousness. The black granite countertops add a touch of sophistication, while the warm wood floors provide a grounding element.
This is just a glimpse of the transformation that awaits you with a full house remodel. We can create a kitchen that's not just functional, but a true centerpiece of your home, a place where family and friends gather to cook, dine, and create memories.
We can bring your dream kitchen to life. We'll work with you to create a space that reflects your unique style and meets your specific needs. From the layout and materials to the finishes and appliances, we'll handle every detail with precision and care.
 We Got Lites
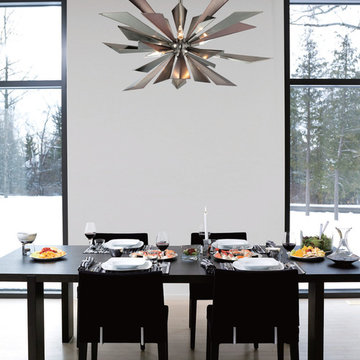
Like designer runway fashions, the Galaxy collection is trendsetting, light-catching and beautifully inventive, challenging conventional notions of chandeliers. Sleek in design and contemporary in shiny chrome accented with gun metal, these are anything but typical. The orbital design is freely formed by rays of metal creating showstopping chandeliers.
Measurements and Information:
Width: 28.125"
Height: 62"
Includes 2 x 12" + 2 x 6" Rods
Supplied with 6" electrical wire
Approximate hanging weight: 17 pounds
Finish: Midnight Chrome
7 Lights
Accommodates 7 x 60 watt (max.) candelabra base bulbs
Safety Rating: UL and CUL listed

Sponsored
Columbus, OH

Hope Restoration & General Contracting
Columbus Design-Build, Kitchen & Bath Remodeling, Historic Renovations
 We Got Lites
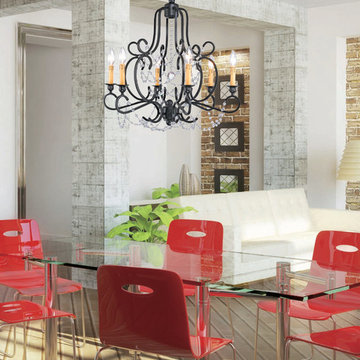
If lighting is jewelry for the home, then why not have your lighting dressed with jewels? That's what we've done with the Orleans collections. We've taken a curvy, black iron frame - a little black dress, if you will - and dressed it with clear cut crystal beads strung on antique pinning. The collection is also available in Olde Silver finish but replaced with hand cut crystal bobeches, giving a sleeker and more modern fit.
Measurements and Information:
Width: 26"
Height: 29" adjustable to 101" overall
Includes 6' Chain
Supplied with 10' electrical wire
Approximate hanging weight: 20 pounds
Finish: Black Iron
Crystal: Hand Polished
6 Lights
Accommodates 6 x 60 watt (max.) candelabra base bulbs
Safety Rating: UL and CUL listed
 The Home Refurbishment Company
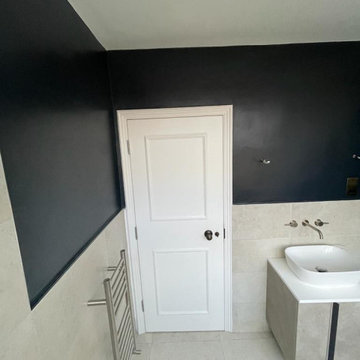
1. Remove all existing flooring, fixtures and fittings
2. Install new electrical wiring and lighting throughout
3. Install new plumbing systems
4. Fit new flooring and underlay
5. Install new door frames and doors
6. Fit new windows
7. Replaster walls and ceilings
8. Decorate with new paint
9. Install new fitted wardrobes and storage
10. Fit new radiators
11. Install a new heating system
12. Fit new skirting boards
13. Fit new architraves and cornicing
14. Install new kitchen cabinets, worktops and appliances
15. Fit new besboke marble bathroom, showers and tiling
16. Fit new engineered wood flooring
17. Removing and build new insulated walls
18. Bespoke joinery works and Wardrobe
 Pretty Neat Home
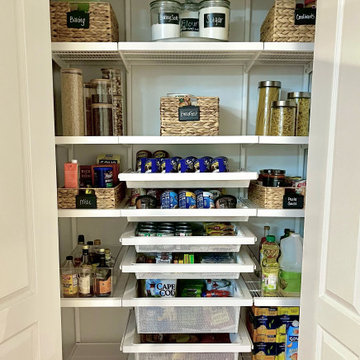
Replacing the wire shelving with an Elfa system allows the client to fully utilize the entire vertical space in the pantry closet. Clearing labeling food and pantry items helps the client to find what they are looking for and determine quickly when supply is low and needs restocking.
35