
Search results for "Wire supply" in Home Design Ideas
 We Got Lites
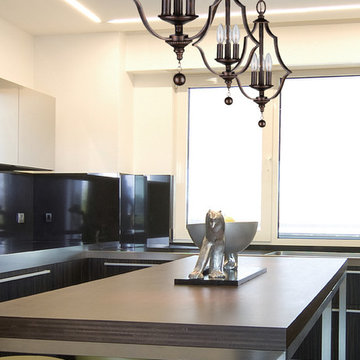
The Parson Collection updates a classical shape in lighting - an openwork lantern - but with true Crystorama style. The frame is heavier than expected, quite masculine and definitely dramatic. The English Bronze finish is so popular with interior designers - the perfect hue for any decor.
Measurements and Information:
Width: 11"
Height: 19" adjustable to 55" overall
Includes 3' Chain
Supplied with 6' electrical wire
Approximate hanging weight: 3 pounds
Finish: English Bronze
3 Lights
Accommodates 3 x 60 watt (max.) candelabra base bulbs
Safety Rating: UL and CUL listed
 We Got Lites
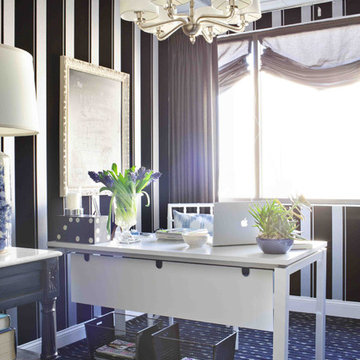
From kitchens to kids rooms to dining rooms and urban lofts, our Luxo collection brings understated luxury to any room.
Measurements and Information:
Width: 30"
Height: 21"
Includes 4 x 8" + 1 x 10" Rods
Supplied with 10' electrical wire
Shade: 8" Diameter x 4" High
Approximate hanging weight: 11 pounds
Finish: Satin Nickel
Shade Material: Organza
6 Lights
Accommodates 6 x 60 watt (max.) candelabra base bulbs
Safety Rating: UL and CUL listed
 Satterwhite Construction Inc.
Alicia Satterwhite
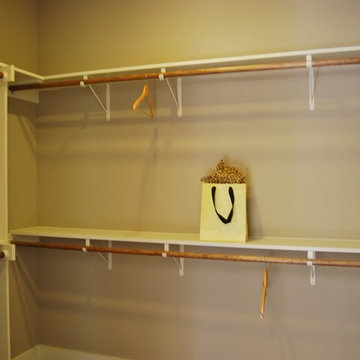
Example of an arts and crafts closet design in Raleigh
Example of an arts and crafts closet design in Raleigh
Find the right local pro for your project

 Envision Web
Stuart Wade, Envision Virtual Tours
Mountain Reflections on Lake Burton
Recently renovated both inside and out, this 5 bedroom, 5.5 bath home with sweeping views of Lake Burton is fit for entertaining large crowds. The open floor plan features a spacious great room with a 2-story stacked stone fireplace, abundant natural ligthing, dining for 10+ and a large chef's kitchen with granite countertops, custom cabinets to house every utensil, exposed beams and access to a lakeside porch. Three sets of french doors open to a magnificent curved veranda accented by columns. Western sunsets make this the place to be in the cool evenings watching the sun reflect off the jewel tone water. A private master bedroom on the main floor provides access to the covered porch. The master bath features a double vanity with granite countertops, built-in storage drawers and cabinets, jetted tub and seperate shower. Spacious guest bedrooms feature private baths and lake views. Mature landscaping including an incredible array of pink and purple rhododendron, eyebrow windows, columns and curved porches highlight the newly painted exterior.
The terrace level features a second family room/rec room with a stacked stone fireplace, wet bar, and a wall of triple french doors that open to a lakeside stone terrace. Two additional guest bedrooms with full baths also have access to the terrace patio. A large laundry room and gym/art studio with outside entrance, double sink and ample storage completes the terrace level.
Lake Burton is a unique Life Style. Cherry Lane is a paved street accessed by 4 single family homes. This home features a private, gated driveway off Cherry Lane. There is not a homeowner’s association, there are no fees or dues. Over 800 lake properties are managed and leased by the Georgia Power Company.
Location is a major advantage for this property with close proximity to Clayton, the hospital, Waterfall Country Club, the Appalachian Trail, shopping, quaint restaurants and only about a 45 minute drive to Highlands, N.C. This house is located on deep water and has breathtaking lake and mountain views that will capture your heart!
General Information:
• 5 bedrooms and 5 ½ baths
• All bathrooms have new updated granite counter tops.
• 2 fireplaces ( 1 gas non vent logs and 1 wood burning with gas starter and built in wood storage)
• Both fireplaces have raised hearths.
• House has poured concrete walls with reinforced steel.
• All Floor trusses were engineered for proper application.
• During construction the house and grounds were pre-treated for termites. The house is inspected for termites annually. To date, no termites have been found. The termite bond is with American Pest control out of Toccoa, GA.
• The main entrance has double Mahogany leaded glass door. All other exterior doors and windows are deluxe Anderson thermo pane. All Anderson windows are tilt out for easy inside cleaning. Windows have Planter shutter and/or wood blinds.
• All lake side doors are 8 feet. Doors have triple locks and are adjustable for the best fit.
• All exterior walls have house wrap and heavy insulation- R-17 for walls and R 30 in the attic.
• House has 3 levels. Each level has its own Trane High Efficiency Weathertron heat pump XE 1200. The 2 units for the main and basement levels also have dual fuel, propane gas for extra heat if needed.
• Beam Central Vacuum system for all 3 levels.
• All 3 levels are wired for Stereo speakers as well as the main level outside deck.
• All ceilings are 10 ft. or higher.
• Bar sinks have granite counter tops
*Brand new (2014) roof with HD architectural shingles has transferable lifetime warranty
Entry Foyer:
-Double Mahogany lead glass doors
-2 lead glass side windows
-Marble floor, heavy moldings, tray ceiling
Great Room:
-Vaulted wood ceiling with multi light chandelier
-Doors can be adjusted in many different positions for easy operations
-Anderson Windows and doors
-All doors facing lake side are 8 ft. doors
-Planter shutters in all windows on main floor
Kitchen:
-Vaulted ceiling with beadboard and exposed beams
-Custom Gillespie cabinets with space for every utensil
-Large kitchen island with breakfast bar
-Walk-in pantry
-Granite counter tops with plenty of prep space
-Breakfast nook
-Access to lakeside porch
-Central Vac and crumb catcher
-GE Monogram Fridge
-Kitchenaid built in oven and microwave
-Jen-air 4 burner gas stove with exhaust
-Kitchenaid trash compactor
-Scotsman Ice Machine
-Over and under counter accent lighting
Master Bedroom:
-Heavy Molding, hardwood flooring,
-Plantation shutters on bedroom French doors opening to deck
-4 closets
Master Bath:
-Granite counter tops with double sinks
-Separate shower with glass door and delta shower system
-Jetted Tub
-14 drawer built-in cabinets for clothing
Upstairs level:
-Two bedrooms, each with full baths, tile floors, double vanities, granite countertops, ample closets and linen closets
Terrace Level:
-Spacious family room with stone fireplace and wet bar
-Guest bedroom with full bath
-Office with full bath
-Art studio or exercise room with double sink
-Separate tool room
-Laundry room/utility room with tile floors and cabinets
-Covered stone terrace with access to boathouse
Boat House:
-Two stall for up to 25 ft. boat
-2 electric boat lifts
-Large deck on top of boathouse with ½ covered roof
-Large storage area for boat supplies
-Swim dock
 We Got Lites
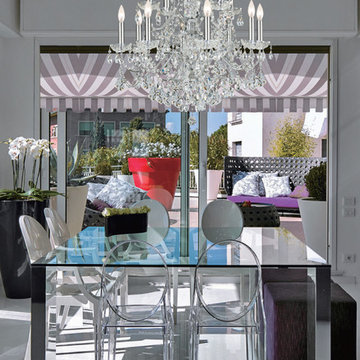
Imperial Collection has a beautiful, timeless detailing with the glass column and crystal accents. This collection comes in Chrome (for transitional settings) and in Gold (for traditionalists).
Measurements and Information:
Width: 27"
Height: 30" adjustable to 102" overall
Includes 6' Chain
Supplied with 10' electrical wire
Approximate hanging weight: 36 pounds
Finish: Polished Chrome
Crystal: Hand Polished
12 Lights
Accommodates 12 x 60 watt (max.) candelabra base bulbs
Safety Rating: UL and CUL listed
 Econize Closets & Blinds
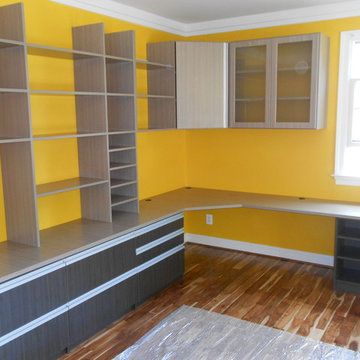
This home office is in an Arctic White finish with a silver track and accessories for office supplies. We also maximized the space of this area by adding shelving in the nooks on either side.
 Feathered Friends Creations
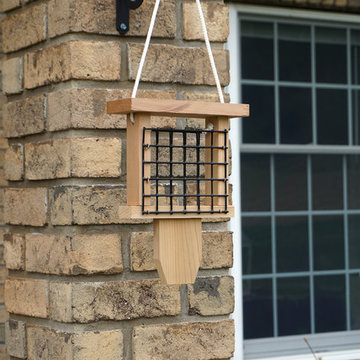
This Amish-made woodpecker feeder is crafted from beautiful cedar wood. Durable plastic-covered wire holds suet cakes in place for feathered friends to enjoy all year long!

Sponsored
Delaware, OH

Buckeye Basements, Inc.
Central Ohio's Basement Finishing ExpertsBest Of Houzz '13-'21
 I'm The Man Services
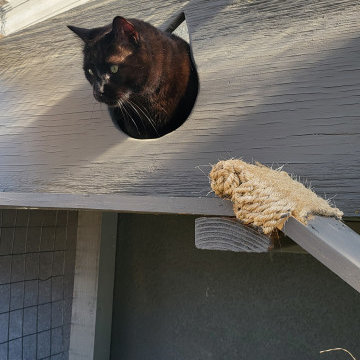
At I'm The Man Services, we had the pleasure of transforming an ordinary backyard corner into a feline paradise designed for play, relaxation, and adventure. This thoughtfully crafted cat oasis features a multi-level enclosure with climbing ramps, perches, scratching posts, and plenty of vertical space for endless exploration.
Durable yet stylish rope-wrapped steps add a playful touch, giving curious kitties the freedom to climb and roam. The outdoor area is landscaped with lush artificial turf, providing a soft, low-maintenance surface that’s easy on paws and easy to clean. Natural light filters through the clear corrugated roofing, ensuring a warm, sunny environment while keeping cats protected from the elements.
The enclosed garden bed offers a slice of nature with carefully chosen plants and rocks, giving cats a safe taste of the outdoors. Every detail, from the secure wire mesh to the sturdy construction, ensures both safety and fun—so owners can relax while their furry friends live their best lives.
This cat oasis is more than a play space; it’s a testament to how thoughtful design can bring joy and enrichment to both pets and their owners. At I'm The Man Services, we believe every project should make tails wag—and this one definitely does!
 We Got Lites

For centuries, artists have carved beautiful forms from alabaster, a mineral prized for its texture and translucence. These qualities make it a perfect choice for lighting. The Natural Alabaster collection is traditional in design, with alabaster shades painted with ornate cast brass frames in a bronze or French white finish.
Measurements and Information:
Width: 30"
Height: 29" adjustable to 108" overall
Includes 6' 7" Chain
Supplied with 9' 11' electrical wire
Bottom Bowl: 15.75" Diameter x 3.15" High
Shade: 5.91" Diameter x 2.36" High
Approximate hanging weight: 44.74 pounds
Finish: Bronze
Shade Material: Alabaster Stone
9 Lights
Accommodates 6 x 40 watt (max.) candelabra G16.5 and 3 x 25 watt (max). candelabra base bulbs
Safety Rating: UL and CUL listed
 We Got Lites

Metals are hot, hot, hot! And the old rule against mixing silver and gold tones no longer applies. We've achieved the perfect combination of silver and gold (and just the right amount of sparkle, too) in our Distressed Twilight finish. The Shelby collection wears this finish well, with it's graceful curves and warm amber hand cut crystal drops and beads.
Measurements and Information:
Width: 12.5"
Height: 18.25"
Depth: 7"
Supplied with 8" electrical wire
Approximate hanging weight: 8 pounds
Finish: Distressed Twilight
Crystal: Golden Shadow Hand Cut
2 Lights
Accommodates 2 x 60 watt (max.) candelabra base bulbs
Safety Rating: UL and CUL listed
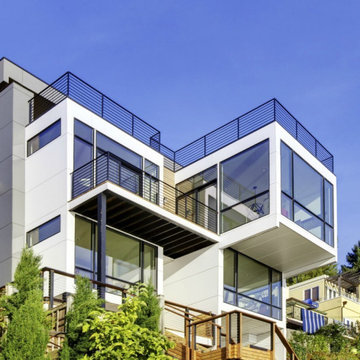
 Seattle Luxury Homes LLC
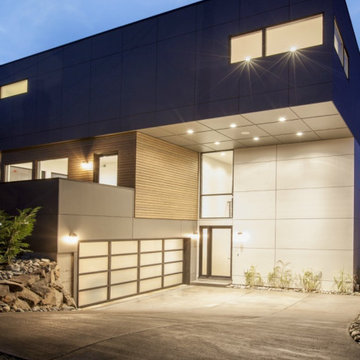
Offering sprawling, unobstructed views of Lake Washington in Seattle’s Leschi neighborhood, this modern retreat redefines family living. Contrasting pops of color and unexpected features, like the ground floor media room wired for surround sound, make the home family-friendly.
The open concept kitchen and living area encourage family time with ample room for play and entertaining, while the wall of oversized windows supplies an abundance of natural light to create a comfortable space that feels warm and welcoming even on the rainiest of Seattle days.
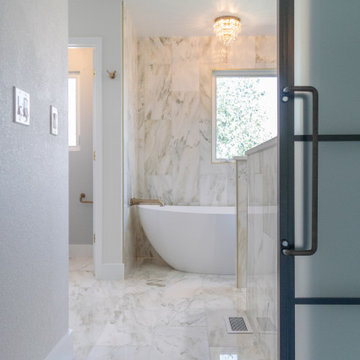
Striking Pedini cabinetry defines the modern kitchen, which also features double wall ovens and a fifteen-foot quartz slab island. The master bedroom offers exquisite views and opens onto 677 Sq. Ft. deck and outdoor fireplace. Off the master bedroom sits an elegant bathroom clad in marble, with luxurious heated floors, and an oversized shower.



Sponsored
Columbus, OH

Structural Remodeling
Franklin County's Heavy Timber Specialists | Best of Houzz 2020!
 Seattle Luxury Homes LLC
Offering sprawling, unobstructed views of Lake Washington in Seattle’s Leschi neighborhood, this modern retreat redefines family living. Contrasting pops of color and unexpected features, like the ground floor media room wired for surround sound, make the home family-friendly.
The open concept kitchen and living area encourage family time with ample room for play and entertaining, while the wall of oversized windows supplies an abundance of natural light to create a comfortable space that feels warm and welcoming even on the rainiest of Seattle days.
Striking Pedini cabinetry defines the modern kitchen, which also features double wall ovens and a fifteen-foot quartz slab island. The master bedroom offers exquisite views and opens onto 677 Sq. Ft. deck and outdoor fireplace. Off the master bedroom sits an elegant bathroom clad in marble, with luxurious heated floors, and an oversized shower.
 Linda
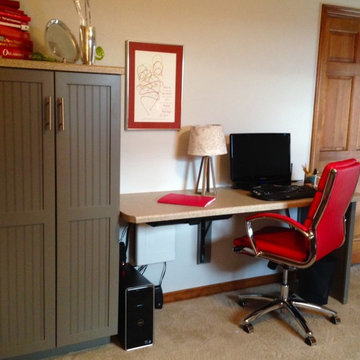
LindaOFFICE WALL OF MY OWN: The office space is one small wall in a guest room. The storage cabinet is 4 1/2 ft. tall and holds office supplies. Two pull-out shelves hold a printer and a scanner. The laminate desktop is attached to the wall and the cabinet. The desk has a small pencil drawer. The cable manager under the desk holds all the wires. The red accent visually separates the office from the guest room area.
 I'm The Man Services
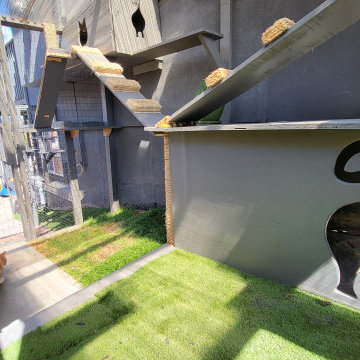
At I'm The Man Services, we had the pleasure of transforming an ordinary backyard corner into a feline paradise designed for play, relaxation, and adventure. This thoughtfully crafted cat oasis features a multi-level enclosure with climbing ramps, perches, scratching posts, and plenty of vertical space for endless exploration.
Durable yet stylish rope-wrapped steps add a playful touch, giving curious kitties the freedom to climb and roam. The outdoor area is landscaped with lush artificial turf, providing a soft, low-maintenance surface that’s easy on paws and easy to clean. Natural light filters through the clear corrugated roofing, ensuring a warm, sunny environment while keeping cats protected from the elements.
The enclosed garden bed offers a slice of nature with carefully chosen plants and rocks, giving cats a safe taste of the outdoors. Every detail, from the secure wire mesh to the sturdy construction, ensures both safety and fun—so owners can relax while their furry friends live their best lives.
This cat oasis is more than a play space; it’s a testament to how thoughtful design can bring joy and enrichment to both pets and their owners. At I'm The Man Services, we believe every project should make tails wag—and this one definitely does!
 Pretty Neat Home
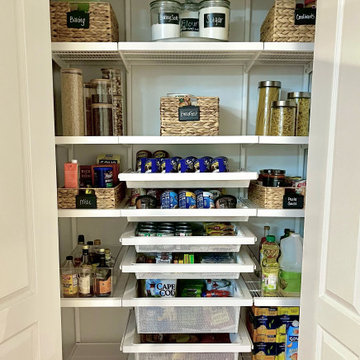
Replacing the wire shelving with an Elfa system allows the client to fully utilize the entire vertical space in the pantry closet. Clearing labeling food and pantry items helps the client to find what they are looking for and determine quickly when supply is low and needs restocking.

Sponsored
Columbus, OH

Hope Restoration & General Contracting
Columbus Design-Build, Kitchen & Bath Remodeling, Historic Renovations

 Garden Patios Inc
Example of a large trendy backyard brick and custom-shaped natural pool fountain design in Philadelphia
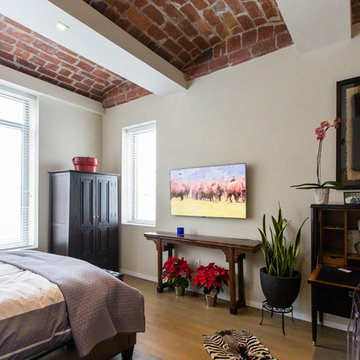
 DTV INSTALLATIONS LLC
Kevin Burrows architect, we supplied the smart TV and did the installation at this beautiful location
Large minimalist master light wood floor bedroom photo in New York with white walls and no fireplace
Large minimalist master light wood floor bedroom photo in New York with white walls and no fireplace
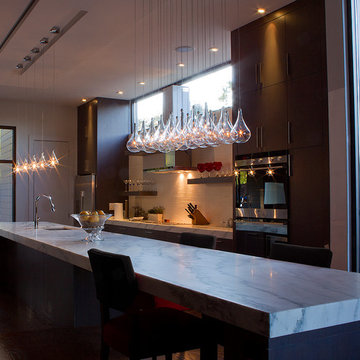
 LBC Lighting
Larmes
By ET2
A simple idea gracefully executed in the Larmes collection. Row upon row of Clear oversized teardrops, mounted onto an extended Polished Chrome lamp holder that supports xenon lamps sets the stage. Individually adjustable drops for custom stagger effects allow for dramatic impact. An added benefit of each drop being aircraft cable-suspended, is the ability to adjust the overall height of the piece to fit the space. The overall result is stark and stunning.
Features:
Finish: Polished Chrome
Glass: Clear
Wire Length: 70 inches
47