
Search results for "Wire supply" in Home Design Ideas
 We Got Lites
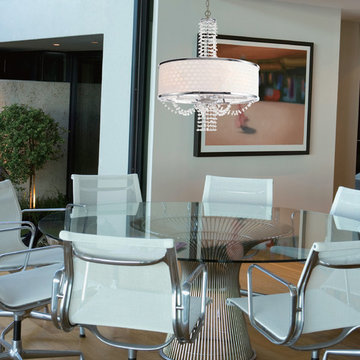
he Allure collection takes a beautiful polished chrome frame draped with crystal chains and finishes it with a silk geometric white shade, for a look that is both modern and retro.
Measurements and Information:
Width: 20"
Height: 26" adjustable to 98" overall
Includes 6' Chain
Supplied with 10' electrical wire
Approximate hanging weight: 16 pounds
Finish: Chrome
Crystal: Hand Polished
5 Lights
Accommodates 5 x 60 watt (max.) candelabra base bulbs
Safety Rating: UL and CUL listed
 Modern Craftsman Remodeling Co.
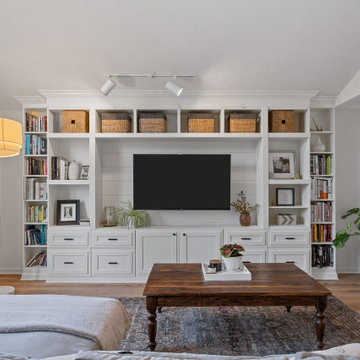
The family room, previously a flat wall with no built-in features, was transformed to reduce clutter and create a more organized space. A custom-built wall unit was designed to maximize storage and functionality. This large unit features a mounted flatscreen TV set against a shiplap backdrop, with wires neatly concealed within the wall to minimize visible cords. The built-in unit includes two floor-to-ceiling bookcases on either side, each with open shelving both above and below. The center of the unit offers a combination of drawers and cabinet doors, providing 10 additional storage solutions. This versatile space is ideal for organizing children’s artwork, art supplies, movies, electronics, games, and more.
To enhance the overall aesthetic, crown molding was added to complement the unique sloped ceiling, along with baseboards and additional trim work. Additionally, wood floor laminate was installed throughout the entire first floor of the home, replacing outdated carpet and contributing to a cohesive, modern look.
 Lamp & Shade Works
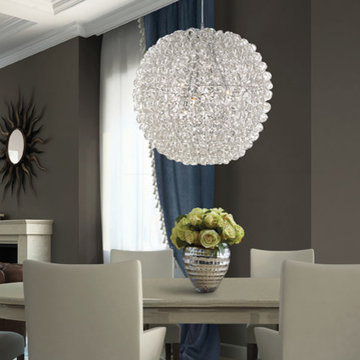
Ready for the runway, the striking Pageant series is part of Quoizel’s contemporary Platinum Collection. The spherical wire cage is fastened with a multitude of swirling, crinkled metal ribbons. The downward-facing xenon bulbs are included on bendable coiled arms that can be adjusted in different directions with the supplied metal rod.
Find the right local pro for your project
 Closets By Design
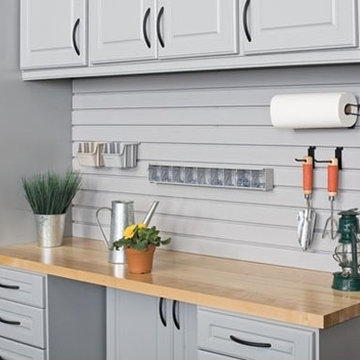
This system unit is designed with Butcher Block Counter tops with designwall, built in Recycling Center and a combination of Tall, Upper and Lower cabinets with Deco Doors and Drawers Finished off with a stylish Traxtile that's both easy to clean and pleasing to the eye.

 The Home Refurbishment Company
1. Remove all existing flooring, fixtures and fittings
2. Install new electrical wiring and lighting throughout
3. Install new plumbing systems
4. Fit new flooring and underlay
5. Install new door frames and doors
6. Fit new windows
7. Replaster walls and ceilings
8. Decorate with new paint
9. Install new fitted wardrobes and storage
10. Fit new radiators
11. Install a new heating system
12. Fit new skirting boards
13. Fit new architraves and cornicing
14. Install new kitchen cabinets, worktops and appliances
15. Fit new besboke marble bathroom, showers and tiling
16. Fit new engineered wood flooring
17. Removing and build new insulated walls
18. Bespoke joinery works and Wardrobe
 We Got Lites
Paris Flea Market Collection offers casual yet elegant, whimsical and chic wall sconces and semi flush mounts.
Measurements and Information:
Width: 14"
Height: 15" adjustable to 87" overall
Includes 6' Chain
Supplied with 10' electrical wire
Approximate hanging weight: 10 pounds
Finish: Blush
Crystal: Hand Polished
5 Lights
Accommodates 5 x 60 watt (max.) candelabra base bulbs
Safety Rating: UL and CUL listed
 The Home Refurbishment Company
1. Remove all existing flooring, fixtures and fittings
2. Install new electrical wiring and lighting throughout
3. Install new plumbing systems
4. Fit new flooring and underlay
5. Install new door frames and doors
6. Fit new windows
7. Replaster walls and ceilings
8. Decorate with new paint
9. Install new fitted wardrobes and storage
10. Fit new radiators
11. Install a new heating system
12. Fit new skirting boards
13. Fit new architraves and cornicing
14. Install new kitchen cabinets, worktops and appliances
15. Fit new besboke marble bathroom, showers and tiling
16. Fit new engineered wood flooring
17. Removing and build new insulated walls
18. Bespoke joinery works and Wardrobe

Sponsored
Columbus, OH

Structural Remodeling
Franklin County's Heavy Timber Specialists | Best of Houzz 2020!
 We Got Lites
Primrose offers two glass choices, one in a white scavo glass hand painted in a silver metal=SL or a tea stained amber glass hand painted in a gold leaf.
Measurements and Information:
Width: 25"
Height: 24.5" adjustable to 96.5" overall
Includes 6' Chain
Supplied with 10' electrical wire
Approximate hanging weight: 13.728 pounds
Finish: Gold Leaf
Crystal: Swarovski Spectra Beads
6 Lights
Accommodates 6 x 40 watt (max.) candelabra base bulbs
Safety Rating: UL and CUL listed
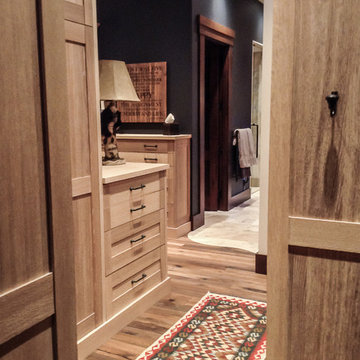
 Rochelle Lynne Design
A walk-through closet design allows guests to by-pass the bedroom to get directly to the bathroom. Ample storage is supplied by custom lime-waxed, wire brushed, white oak cabinetry. Natural finishes complement the wooded, river front setting of the log cabin. Design by Rochelle Lynne Design, Cochrane, Alberta, Canada
 We Got Lites
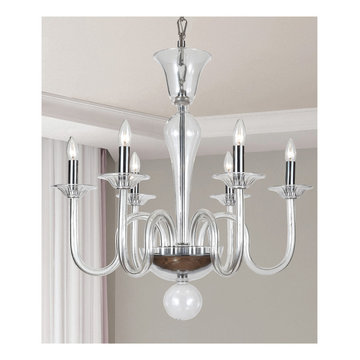
The Pablo Collection was created to appeal to the homeowner with a much more modern eye for design. The shape is contemporary, so it works with sparse interiors.
Measurements and Information:
Width: 26"
Height: 29" adjustable to 101" overall
Includes 6' Chain
Supplied with 10' electrical wire
Approximate hanging weight: 17 pounds
Finish: Polished Chrome
6 Lights
Accommodates 6 x 60 watt (max.) candelabra base bulbs
Safety Rating: UL and CUL listed
 SKP Design
Casey Spring

Small eclectic vinyl floor and gray floor kitchen/dining room combo photo in Other with gray walls
Small eclectic vinyl floor and gray floor kitchen/dining room combo photo in Other with gray walls
 SKP Design
Casey Spring

Example of a small eclectic white one-story metal exterior home design in Other with a metal roof
Example of a small eclectic white one-story metal exterior home design in Other with a metal roof
 TaylorPro Design and Remodeling, Inc.
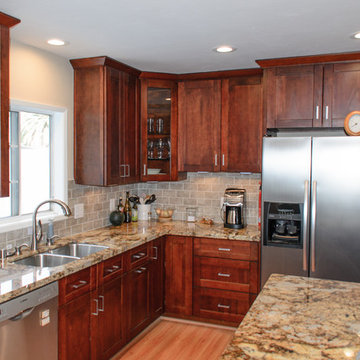
"Kerry completely remodeled my kitchen. He demoed old cabinets and plumbing, knocked out a wall, took out some drywall. He redid all the kitchen electrical and plumbing. New wood cabinets, granite countertops, stone tile backsplash, sink and faucet. Installed 3 new ceiling fans. He ran home theater wiring inside the wall and attic so it would be hidden. I supplied certain fixtures and appliances, and I separately arranged for new flooring, painting, and carpeting for the rest of the house. Total project cost, including TaylorPro's part and everything else, was about $57,000.
I was delighted with Kerry and his crew. They did a high quality job, and kept me informed at all times. Among the four excellent contractors we interviewed, Kerry struck me as highly experienced and confident he would complete the job on time. The work was estimated at 4 weeks; it turned out to take 5 weeks, mainly because the countertop fabricator took longer than expected.
We have shown off the new kitchen to many friends, neighbors, and Facebook friends. They are stunned, it's just sooo beautiful! I get up every morning, turn on the new under cabinet lights, pour my coffee, and smile at the look of the granite.
I had a special request for an island countertop that would slide back and forth. With 350 pounds of granite this is not an easy request. Kerry designed it and built it. At our unveiling we had old ladies moving it back and forth with one finger, yet it locks in place easily.
A major kitchen remodel is an ordeal. You go 3 or 4 weeks with no sink or dishwasher. There's dust everywhere, even with the plastic wall they put up to keep it out. Washing dishes in the bathtub is no fun. But we designated a spare room as a temporary kitchen, and Kerry moved the fridge and microwave in there for us. We had the outdoor grill, so we didn't eat out very much. This is true with everybody, but Kerry kept the dust down to about 3 weeks.
I had many detailed requests that were probably a lot fussier than the average customer. Kerry's crew was on top of every one of them, making sure I was completely satisfied. Jake, Randall, and Kevin, his crew, accommodated my every request.
The cabinets are subbed out to Kitchen Emporium, who provided a high quality result, and Kerry passed along his deep discount to me. Jerry at KE was also very impressive, redesigning my kitchen layout much better than my original request. Jerry's team, Gil, Abraham, and Cesar were also very attentive to detail and made sure everything was perfect."
~ Mary Ann H, Client
Shaker cabinets, Kohler faucet, custom sliding counter top, pendant lights, glass door cabinets, pocket door, custom cabinets
Photo By: Kerry W. Taylor

Sponsored
Columbus, OH

Hope Restoration & General Contracting
Columbus Design-Build, Kitchen & Bath Remodeling, Historic Renovations
 Simply Unique Finds & Design
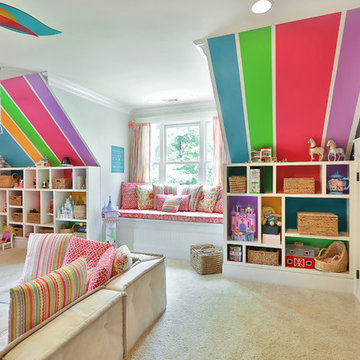
A large bonus room transformed into an all-inclusive bright and colorful playroom with a stage for acting and karoake, a craft table with bins for storage and a wire for displaying creations, hanging chairs for reading, a cube wall for storage of toys, along with a window seat and chalk wall.
Saunders Real Estate Photography
 SKP Design
Casey Spring

Eat-in kitchen - small eclectic single-wall vinyl floor and gray floor eat-in kitchen idea in Other with a single-bowl sink, flat-panel cabinets, white cabinets, laminate countertops, stainless steel appliances, no island and green countertops
Eat-in kitchen - small eclectic single-wall vinyl floor and gray floor eat-in kitchen idea in Other with a single-bowl sink, flat-panel cabinets, white cabinets, laminate countertops, stainless steel appliances, no island and green countertops
 Kathy Corbet Interiors

This was a catch all pantry/closet/office/mudroom. The homeowner was looking for additional storage for kitchen supplies, wine glasses, crystal bowls etc. The ability to store a small wine collection was needed as well. My solution was built in cabinets that accommodated all. I created specialty storage for the printer, small appliances, shoes, boots, brooms and mops.
 We Got Lites
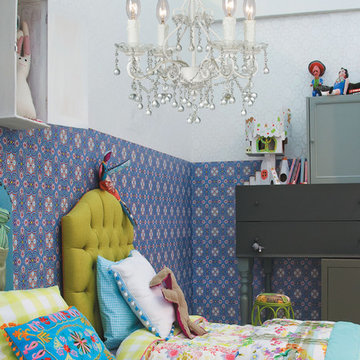
Paris Flea Market Collection offers casual yet elegant, whimsical and chic chandeliers.
Measurements and Information:
Width: 14"
Height: 15" adjustable to 87" overall
Includes 6' Chain
Supplied with 10' electrical wire
Approximate hanging weight: 10 pounds
Finish: Wet White
4 Lights
Accommodates 4 x 60 watt (max.) candelabra base bulbs
Safety Rating: UL and CUL listed

Sponsored
Delaware, OH

Buckeye Basements, Inc.
Central Ohio's Basement Finishing ExpertsBest Of Houzz '13-'21
 Alair Homes Hickory
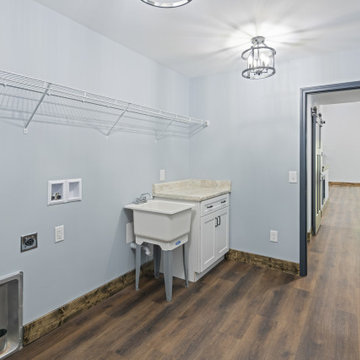
The spacious laundry and mudroom was designed to serve as a highly functional transition space between the garage and the main living areas while maintaining the home’s cohesive modern rustic aesthetic. Durable wood-look flooring, soft blue-gray walls, and dark stained trim create a warm and inviting atmosphere that elevates the utility-focused space.
A large utility sink and surrounding cabinetry provide practical storage and workspace for everyday household tasks, while the extended wall-mounted shelving offers abundant organization for laundry supplies, outdoor gear, and seasonal storage. Matte black cabinet hardware adds contrast and complements the darker interior doors for a clean, modern look.
The generous layout allows for easy movement and flexibility, creating a hardworking space that accommodates laundry, storage, and mudroom functionality without feeling cramped. Positioned directly off the garage entry, the room was thoughtfully designed to help contain daily clutter while providing a durable and efficient landing zone for an active lifestyle. The result is a bright, organized, and highly practical utility space that blends seamlessly with the rest of the home’s custom design details.
 We Got Lites
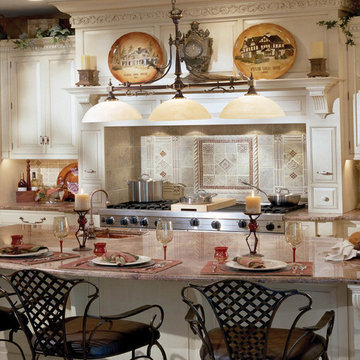
Classic solid brass Billiard/Island Light, fitted with satin white glass, perfect for any traditional decor.
Measurements and Information:
Width: 47"
Height: 29" adjustable to 65" overall
Includes 3' Chain
Supplied with 6' electrical wire
Approximate hanging weight: 28 pounds
Finish: Roman Bronze
3 Lights
Accommodates 3 x 100 watt (max.) medium base bulbs
Safety Rating: UL and CUL listed
 TaylorPro Design and Remodeling, Inc.
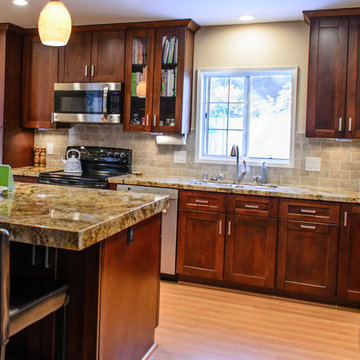
"Kerry completely remodeled my kitchen. He demoed old cabinets and plumbing, knocked out a wall, took out some drywall. He redid all the kitchen electrical and plumbing. New wood cabinets, granite countertops, stone tile backsplash, sink and faucet. Installed 3 new ceiling fans. He ran home theater wiring inside the wall and attic so it would be hidden. I supplied certain fixtures and appliances, and I separately arranged for new flooring, painting, and carpeting for the rest of the house. Total project cost, including TaylorPro's part and everything else, was about $57,000.
I was delighted with Kerry and his crew. They did a high quality job, and kept me informed at all times. Among the four excellent contractors we interviewed, Kerry struck me as highly experienced and confident he would complete the job on time. The work was estimated at 4 weeks; it turned out to take 5 weeks, mainly because the countertop fabricator took longer than expected.
We have shown off the new kitchen to many friends, neighbors, and Facebook friends. They are stunned, it's just sooo beautiful! I get up every morning, turn on the new under cabinet lights, pour my coffee, and smile at the look of the granite.
I had a special request for an island countertop that would slide back and forth. With 350 pounds of granite this is not an easy request. Kerry designed it and built it. At our unveiling we had old ladies moving it back and forth with one finger, yet it locks in place easily.
A major kitchen remodel is an ordeal. You go 3 or 4 weeks with no sink or dishwasher. There's dust everywhere, even with the plastic wall they put up to keep it out. Washing dishes in the bathtub is no fun. But we designated a spare room as a temporary kitchen, and Kerry moved the fridge and microwave in there for us. We had the outdoor grill, so we didn't eat out very much. This is true with everybody, but Kerry kept the dust down to about 3 weeks.
I had many detailed requests that were probably a lot fussier than the average customer. Kerry's crew was on top of every one of them, making sure I was completely satisfied. Jake, Randall, and Kevin, his crew, accommodated my every request.
The cabinets are subbed out to Kitchen Emporium, who provided a high quality result, and Kerry passed along his deep discount to me. Jerry at KE was also very impressive, redesigning my kitchen layout much better than my original request. Jerry's team, Gil, Abraham, and Cesar were also very attentive to detail and made sure everything was perfect."
~ Mary Ann H, Client
Shaker cabinets, Kohler faucet, custom sliding counter top, pendant lights, glass door cabinets, pocket door, custom cabinets
Photo By: Kerry W. Taylor
44