
Search results for "Wire transfer" in Home Design Ideas
 Finesse, Inc.

Our client reached out to Finesse, Inc. looking for a pet sanctuary for their two cats. A design was created to allow the fur-babies to enter and exit without the assistance of their humans. A cat door was placed an the exterior wall and a 30" x 80" door was added so that family can enjoy the beautiful outdoors together. A pet friendly turf, designed especially with paw consideration, was selected and installed. The enclosure was built as a "stand alone" structure and can be easily dismantled and transferred in the event of a move in the future.
Rob Kramig, Los Angeles

 Keuka Studios, Inc
Clear mountain streams, bright blue skies, and lush forests are visible from the floor to ceiling glass. The railing by Keuka Studios ensures the visibility of the view.
 ESM Construction LLC
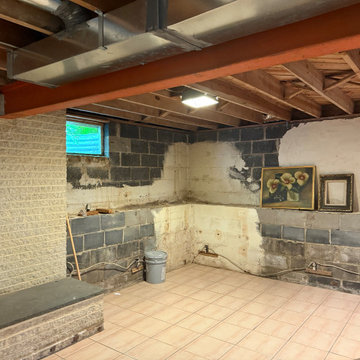
This project involved finishing a basement space to create a clean, functional, and comfortable living area. The scope of work included installation of insulation to reduce sound transfer between floors, new drywall installation, recessed lighting, and electrical upgrades with new wiring connected to the main panel.
An egress window was installed to meet safety requirements and provide emergency exit access. The installation included cutting the foundation wall, installing the window well, gravel drainage system, and ensuring code compliance.
Existing tile flooring was maintained, while walls and ceilings were repaired, textured, and painted. Select areas were finished with decorative stucco to highlight the original brick for a unique design feature. Plumbing lines were adjusted as needed to allow proper drywall installation on the ceiling.
The final result is a bright and functional basement space suitable for comfortable daily use.
Find the right local pro for your project
 Fredman Design Group
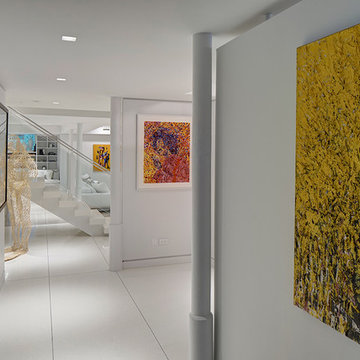
In order to attain the high ceilings and open area the owners envisioned, the original drop ceiling was eliminated and the ductwork and electrical wiring was transferred into the walls. As if rewiring the entire lower level weren’t enough, the team was able to dig an additional three feet below the original foundation from 1917 to add even more height to the space.
 Finesse, Inc.

Our client reached out to Finesse, Inc. looking for a pet sanctuary for their two cats. A design was created to allow the fur-babies to enter and exit without the assistance of their humans. A cat door was placed an the exterior wall and a 30" x 80" door was added so that family can enjoy the beautiful outdoors together. A pet friendly turf, designed especially with paw consideration, was selected and installed. The enclosure was built as a "stand alone" structure and can be easily dismantled and transferred in the event of a move in the future.
Rob Kramig, Los Angeles
 Finesse, Inc.
Our client reached out to Finesse, Inc. looking for a pet sanctuary for their two cats. A design was created to allow the fur-babies to enter and exit without the assistance of their humans. A cat door was placed an the exterior wall and a 30" x 80" door was added so that family can enjoy the beautiful outdoors together. A pet friendly turf, designed especially with paw consideration, was selected and installed. The enclosure was built as a "stand alone" structure and can be easily dismantled and transferred in the event of a move in the future.
Rob Kramig, Los Angeles
 Finesse, Inc.
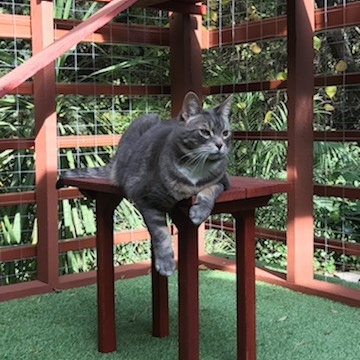
Our client reached out to Finesse, Inc. looking for a pet sanctuary for their two cats. A design was created to allow the fur-babies to enter and exit without the assistance of their humans. A cat door was placed an the exterior wall and a 30" x 80" door was added so that family can enjoy the beautiful outdoors together. A pet friendly turf, designed especially with paw consideration, was selected and installed. The enclosure was built as a "stand alone" structure and can be easily dismantled and transferred in the event of a move in the future.
Rob Kramig, Los Angeles

Sponsored
Columbus, OH

Hope Restoration & General Contracting
Columbus Design-Build, Kitchen & Bath Remodeling, Historic Renovations
 Finesse, Inc.
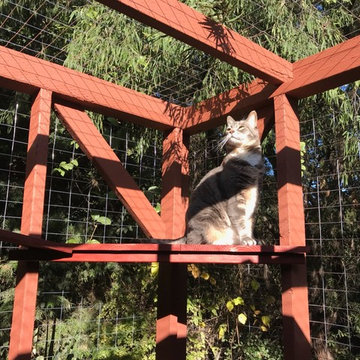
Our client reached out to Finesse, Inc. looking for a pet sanctuary for their two cats. A design was created to allow the fur-babies to enter and exit without the assistance of their humans. A cat door was placed an the exterior wall and a 30" x 80" door was added so that family can enjoy the beautiful outdoors together. A pet friendly turf, designed especially with paw consideration, was selected and installed. The enclosure was built as a "stand alone" structure and can be easily dismantled and transferred in the event of a move in the future.
Rob Kramig, Los Angeles
 Finesse, Inc.
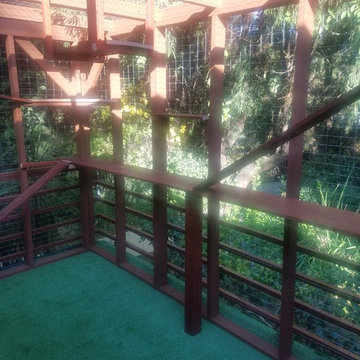
Our client reached out to Finesse, Inc. looking for a pet sanctuary for their two cats. A design was created to allow the fur-babies to enter and exit without the assistance of their humans. A cat door was placed an the exterior wall and a 30" x 80" door was added so that family can enjoy the beautiful outdoors together. A pet friendly turf, designed especially with paw consideration, was selected and installed. The enclosure was built as a "stand alone" structure and can be easily dismantled and transferred in the event of a move in the future.
Rob Kramig, Los Angeles
 Platinum Builders LLC

Large transitional gender-neutral carpeted and beige floor walk-in closet photo in Omaha with open cabinets and white cabinets
 Tred Architecture + Design

Evening at this modern forest home as the sun fades and the house begins to glow with light against the warm fir.
Contemporary gray two-story concrete fiberboard house exterior idea in Seattle with a shed roof and a metal roof
Contemporary gray two-story concrete fiberboard house exterior idea in Seattle with a shed roof and a metal roof
 329 Design

Inspiration for a small transitional l-shaped medium tone wood floor and brown floor kitchen remodel in Houston with a double-bowl sink, shaker cabinets, white cabinets, quartz countertops, white backsplash, stone slab backsplash, stainless steel appliances, an island and white countertops

 The Rinfret Group
Example of a mid-sized transitional freestanding desk dark wood floor and brown floor study room design in New York with beige walls and no fireplace
Sponsored
Columbus, OH
Hope Restoration & General Contracting
Columbus Design-Build, Kitchen & Bath Remodeling, Historic Renovations




 Astria Fireplaces
With its expansive two-sided opening and stunningly realistic fire presentation, the Montebello See-Through provides a harmonious flow from one space to another, inside or outside the home. The Montebello See-Through is available in a 40" size, and comes standard with high-definition logs, ceramic ember bed burner, log grate, wire mesh pull screens and the Total Comfort Control™System.
Aesthetics
Smooth-faced design features ceramic glass for optimum heat transfer.
Dramatic louverless construction gives the fireplace a clean, traditional masonry look and provides the ability to finish right up to the opening.
Tall ceramic-glass opening provides an exceptional view of the logs and flame.
The high-definition charred split-oak log set is cast from real wood for an authentic look.
Platinum embers enhance the glow of the fire.
Light- and dark-tinted outdoor kits trimmed in stainless steel are available for indoor/outdoor application. The dark-tinted version provides enhanced ambiance from inside the room by creating an infinity effect while reducing glare from the outside environment.
Comfort
Exclusive Secure Vent™ chimney system provides efficient venting.
Rated 68% in annual fuel utilization efficiency (AFUE).
Ease of Operation
Total Comfort Control™ features a full-function remote control with thermostatic function, six flame settings, standard pilot override capability and smart mode which modulates flame to maintain desired room temperature.
Gas controls are conveniently located to the side of the fireplace opening for easy installation and operation.
An adjustable air shutter is included in the burner which allows you to raise or lower flame height to desired levels.
Design Versatility
A required choice of six liners available in Architectural Stone, Venetian Tile, Buff Rustic, Buff Herringbone, Black Rustic, and Black Porcelain.
Optional andirons evoke the look of a traditional hearth, in Mission and Classic styles.
Decorative freestanding screens in a variety of designs are available.
Available in power-vented versions which can vent up to 110 ft.
Can be installed as an indoor/indoor unit or as an indoor/outdoor unit with the addition of an outdoor kit.
This fireplace meets all 2015 ANSI barrier requirements.


 Hawaii Life
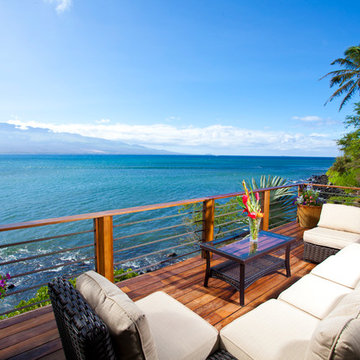
Handsomely perched over water’s edge w/ 160 ft. of direct ocean frontage stands this residence & detached cottage. Experience the finest materials & craftsmanship in a very special & private oceanfront setting. Vibrant hibiscus flowers & sounds of the ocean liven the senses as you approach the 14ft. ‘ohia poles-the gateway into what is unequivocally the top valued oceanfront residence on Maui. Many large windows afford prime vantage points to remain intimately connected from any point in the entire home to ocean, Haleakala, and Maalaea Harbor vistas abound. Your new home was completely remodeled (most recently as 2011) w/ a plethora of exotic hardwoods, surfaces, & finishes. Envision Venetian plaster, Travertine, & Hawaiian Koa-it all lives here & more, in a perfect state of balance & sophistication. The great room redefines the open concept for living, dining, food & timeless memory creation. A massive solid monkeypod kitchen island that is only rivaled by the one which this residence calls home is stylishly accented by mango cabinetry, exotic granite slabs, & superior stainless appliances. On the lanai, sliding glass walls disappear, soothing sounds of lightly crashing waves emerge, and the ten resident turtles smile up at you. 3 of the 4 bedrooms are suites each w/ their own distinctive elegance & all with perfectly framed views. Book your first class tickets, prepare your $4m wire transfer, & get your appointment today- this is a true steal & you will regret not owning this home. Listed by Jeremy Stice, R(B), ABR
stice@hawaiilife.com | (808) 281-2178
 Hawaii Life
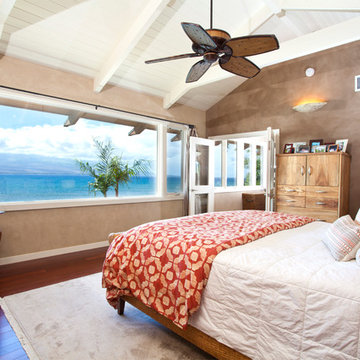
Handsomely perched over water’s edge w/ 160 ft. of direct ocean frontage stands this residence & detached cottage. Experience the finest materials & craftsmanship in a very special & private oceanfront setting. Vibrant hibiscus flowers & sounds of the ocean liven the senses as you approach the 14ft. ‘ohia poles-the gateway into what is unequivocally the top valued oceanfront residence on Maui. Many large windows afford prime vantage points to remain intimately connected from any point in the entire home to ocean, Haleakala, and Maalaea Harbor vistas abound. Your new home was completely remodeled (most recently as 2011) w/ a plethora of exotic hardwoods, surfaces, & finishes. Envision Venetian plaster, Travertine, & Hawaiian Koa-it all lives here & more, in a perfect state of balance & sophistication. The great room redefines the open concept for living, dining, food & timeless memory creation. A massive solid monkeypod kitchen island that is only rivaled by the one which this residence calls home is stylishly accented by mango cabinetry, exotic granite slabs, & superior stainless appliances. On the lanai, sliding glass walls disappear, soothing sounds of lightly crashing waves emerge, and the ten resident turtles smile up at you. 3 of the 4 bedrooms are suites each w/ their own distinctive elegance & all with perfectly framed views. Book your first class tickets, prepare your $4m wire transfer, & get your appointment today- this is a true steal & you will regret not owning this home. Listed by Jeremy Stice, R(B), ABR
stice@hawaiilife.com | (808) 281-2178
 Hawaii Life
Handsomely perched over water’s edge w/ 160 ft. of direct ocean frontage stands this residence & detached cottage. Experience the finest materials & craftsmanship in a very special & private oceanfront setting. Vibrant hibiscus flowers & sounds of the ocean liven the senses as you approach the 14ft. ‘ohia poles-the gateway into what is unequivocally the top valued oceanfront residence on Maui. Many large windows afford prime vantage points to remain intimately connected from any point in the entire home to ocean, Haleakala, and Maalaea Harbor vistas abound. Your new home was completely remodeled (most recently as 2011) w/ a plethora of exotic hardwoods, surfaces, & finishes. Envision Venetian plaster, Travertine, & Hawaiian Koa-it all lives here & more, in a perfect state of balance & sophistication. The great room redefines the open concept for living, dining, food & timeless memory creation. A massive solid monkeypod kitchen island that is only rivaled by the one which this residence calls home is stylishly accented by mango cabinetry, exotic granite slabs, & superior stainless appliances. On the lanai, sliding glass walls disappear, soothing sounds of lightly crashing waves emerge, and the ten resident turtles smile up at you. 3 of the 4 bedrooms are suites each w/ their own distinctive elegance & all with perfectly framed views. Book your first class tickets, prepare your $4m wire transfer, & get your appointment today- this is a true steal & you will regret not owning this home. Listed by Jeremy Stice, R(B), ABR
stice@hawaiilife.com | (808) 281-2178
3