
Search results for "Wired cable" in Home Design Ideas
 aMortonDesign
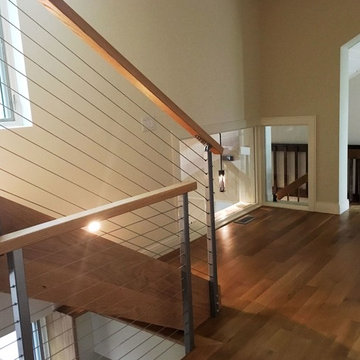
Example of a mid-sized trendy wooden straight open and cable railing staircase design in Boston
 LS3P Living


This lovely outdoor deck space makes use of the kitchen proximity to serve as an outdoor wet bar.
Exterior | Custom home Studio of LS3P ASSOCIATES LTD. | Photo by Inspiro8 Studio.
Find the right local pro for your project
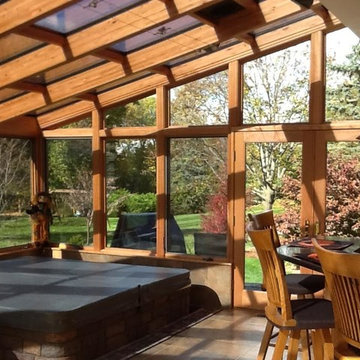
 Four Seasons Sunrooms
Inspiration for a mid-sized contemporary travertine floor and brown floor sunroom remodel in Chicago with a glass ceiling

 GMG Architects
Inspiration for a mid-sized contemporary wooden straight open and cable railing staircase remodel in Indianapolis


Sponsored
Columbus, OH

Hope Restoration & General Contracting
Columbus Design-Build, Kitchen & Bath Remodeling, Historic Renovations
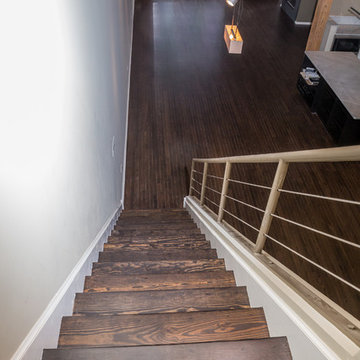
 Chicago Flooring Innovations
Divine Simplicity Photo
Mid-sized minimalist wooden straight cable railing staircase photo in Chicago with wooden risers
Mid-sized minimalist wooden straight cable railing staircase photo in Chicago with wooden risers
 Soglia Architecture

Example of a mid-sized trendy wooden straight open and cable railing staircase design in New York
 359 Design
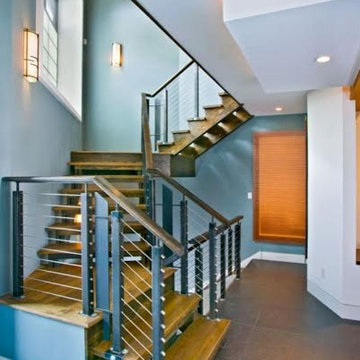
Staircase - large contemporary wooden u-shaped open and cable railing staircase idea in Denver
 LS3P Living
Exterior | Custom home Studio of LS3P ASSOCIATES LTD. | Photo by Inspiro8 Studio.
Example of a large trendy backyard outdoor kitchen deck design in Other with a roof extension
Example of a large trendy backyard outdoor kitchen deck design in Other with a roof extension
 Alger Customs

Example of a mid-sized trendy wooden straight open and cable railing staircase design in Other
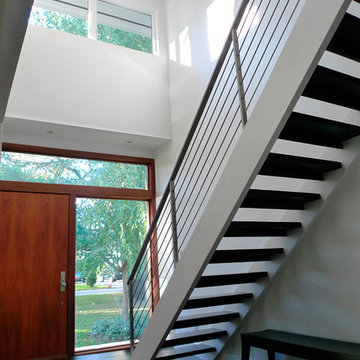
 Marshall Contracting Inc.
Mid-sized trendy dark wood floor and brown floor entryway photo in New York with white walls and a medium wood front door
Sponsored
Columbus, OH
Hope Restoration & General Contracting
Columbus Design-Build, Kitchen & Bath Remodeling, Historic Renovations
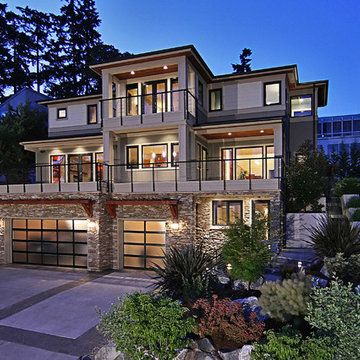
 Sturman Architects
This modern northwest contemporary house was a speculative venture that was one of two side by side homes. The project maximized the views by creating a side entry allowing full windows from all rooms. The stucco, wood and stone veneer exterior creates a modern northwest character. The open floor plans allow for flexible circulation and continuous views from room to room.

 Amy Martin Landscape Design
Created a multi-level outdoor living space to match the mid-century modern style of the home with upper deck and lower patio. Porcelain pavers create a clean pattern to offset the modern furniture, which is neutral in color and simple in shape to balance with the bold-colored accents.
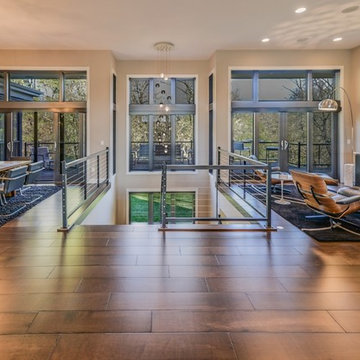
 Werschay Homes
Custom Home Built By Werschay Homes. Modern Home With Floating Staircase. Custom Fabricated Railing with Cable Rail. Huge Eagle by Anderson Windows
-James Gray Photography
 User
UserSmaller deck outside the Kitchen
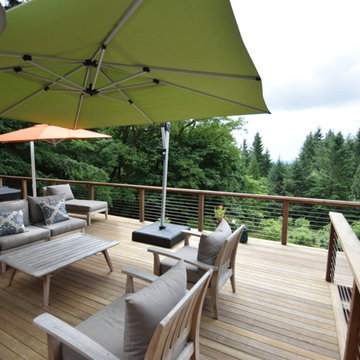
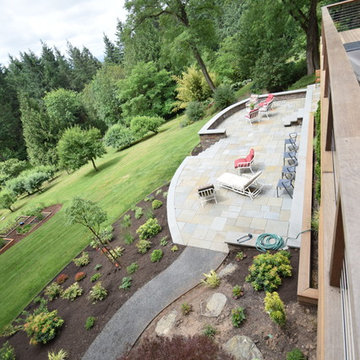
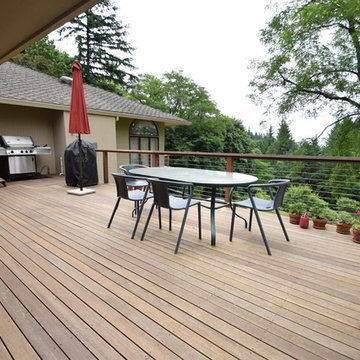
Inspiration for a large contemporary backyard deck remodel in Portland with no cover
Inspiration for a large contemporary backyard deck remodel in Portland with no cover
 DHM Remodeling
Dan Miller

Mid-sized transitional backyard deck photo in Indianapolis with a roof extension
Mid-sized transitional backyard deck photo in Indianapolis with a roof extension
 Mullet's Aluminum Products
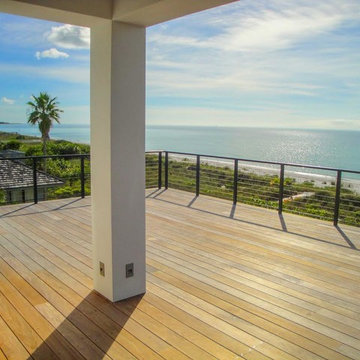
Example of a large trendy backyard deck design in Tampa with a roof extension
6