
Search results for "Wiring" in Home Design Ideas

 S. B. Long Interiors
Modern family room with custom builtins. Taupe, cream and blue accents.
Inspiration for a transitional open concept carpeted and beige floor family room remodel in Dallas with a media wall and beige walls
Inspiration for a transitional open concept carpeted and beige floor family room remodel in Dallas with a media wall and beige walls

 Toledo Geller
Inspiration for a large coastal formal and enclosed dark wood floor and brown floor living room remodel in New York with white walls, a standard fireplace, a brick fireplace and no tv
Find the right local pro for your project

 Sarah Greenman
Photo: Sarah Greenman © 2014 Houzz
Example of a classic gender-neutral medium tone wood floor playroom design in Dallas with beige walls
Example of a classic gender-neutral medium tone wood floor playroom design in Dallas with beige walls
 User

UserFinished walkway and railings lead out to covered boat lift & activity deck.
Inspiration for a mid-sized transitional backyard dock remodel in Orlando
Inspiration for a mid-sized transitional backyard dock remodel in Orlando

 Alair Homes Charlotte
Jim Scmid
Transitional dark wood floor kitchen photo in Charlotte with a double-bowl sink, recessed-panel cabinets, white cabinets, solid surface countertops, white backsplash, subway tile backsplash, stainless steel appliances, white walls and an island
Transitional dark wood floor kitchen photo in Charlotte with a double-bowl sink, recessed-panel cabinets, white cabinets, solid surface countertops, white backsplash, subway tile backsplash, stainless steel appliances, white walls and an island


Sponsored
Columbus, OH

Hope Restoration & General Contracting
Columbus Design-Build, Kitchen & Bath Remodeling, Historic Renovations

 Von Fitz Design
Bethany Nauert Photography
Example of a classic l-shaped laundry room design in Los Angeles with gray cabinets, recessed-panel cabinets, a side-by-side washer/dryer and white countertops
Example of a classic l-shaped laundry room design in Los Angeles with gray cabinets, recessed-panel cabinets, a side-by-side washer/dryer and white countertops

 Kelly Mittleman
Jane Beiles
Example of a farmhouse medium tone wood floor living room design in New York with white walls, no fireplace and no tv
Example of a farmhouse medium tone wood floor living room design in New York with white walls, no fireplace and no tv

Bedroom - transitional medium tone wood floor and brown floor bedroom idea with white walls and no fireplace
 Charlie & Co. Design, Ltd

Small trendy porcelain tile and gray floor bathroom photo in Minneapolis with white walls, a vessel sink and wood countertops

 Britain Fence LLC

Post and rail with wire mesh attached
This is an example of a farmhouse landscaping in New York.
This is an example of a farmhouse landscaping in New York.

 Jaffa Group Design Build
This beautiful kitchen built by Peppertree Kitchen and Bath with cabinets of architectural-grade, rift-sawn white oak veneer. It has a wire-brushed texture with a custom satin and glaze.
Sponsored
Columbus, OH
Hope Restoration & General Contracting
Columbus Design-Build, Kitchen & Bath Remodeling, Historic Renovations

 Jon Eric Christner ARCHITECT INC.
Morning Room -
General Contractor: Forte Estate Homes
photo by Aidin Foster
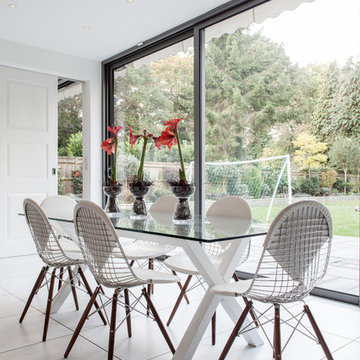
Example of a mid-sized tuscan limestone floor and beige floor kitchen/dining room combo design in Orange County with no fireplace and beige walls
Example of a mid-sized tuscan limestone floor and beige floor kitchen/dining room combo design in Orange County with no fireplace and beige walls


 Hope Pinc Design
Example of a mid-sized transitional l-shaped brown floor and dark wood floor open concept kitchen design in San Diego with shaker cabinets, white cabinets, stainless steel appliances, an island, quartz countertops, cement tile backsplash, an undermount sink and multicolored backsplash

 Boumeester Construction, LLC
Example of a mid-sized classic backyard deck design in Minneapolis with no cover

 Kate Lester Interiors
Amy Bartlam Photography
Open concept kitchen - large farmhouse galley medium tone wood floor open concept kitchen idea in Los Angeles with shaker cabinets, white cabinets, marble countertops, white backsplash, white walls, an island and subway tile backsplash
Open concept kitchen - large farmhouse galley medium tone wood floor open concept kitchen idea in Los Angeles with shaker cabinets, white cabinets, marble countertops, white backsplash, white walls, an island and subway tile backsplash



 Crystal Kitchen + Bath
Tying multiple floors together using 6”x36” dark grey wood-looking tile, laid on a staggered patterned worked well with the tile and concrete floors next to it.
Two-toned cabinetry of wired brushed hickory with a grey stain wash, combined with maple wood in a dark slate finish is a current trend.
Counter tops: combination of splashy granite and white Caesarstone grounded the display. A custom-designed table of ash wood, with heavy distressing and grey washed stain added warmth.
Show custom features:
Arched glass door cabinets with crown moulding to match.
Unique Features: drawer in drawer for pot lids, pull out drawer in toe kick for dog dishes, toe space step stool, swing up mixer shelf, pull out spice storage.
Built in Banquette seating with table and docking station for family meals and working.
Custom open shelves and wine rack with detailed legs anchor the three sides of the island.
Backsplash rail with spice rack, knife and utensil holder add more storage space.
A floating soffit matches the shape of island and helps lower the showroom ceiling height to what would be found in a normal home. It includes: pendant lights for the snack bar, chandelier for the table and recess for task lights over the sink.
The large triangular shaped island has eleven foot legs. It fills the unusual space and creates three separate areas: a work space, snack bar/room divider and table area.
11