
Search results for "Wirkung" in Home Design Ideas
 Star Circle Builder
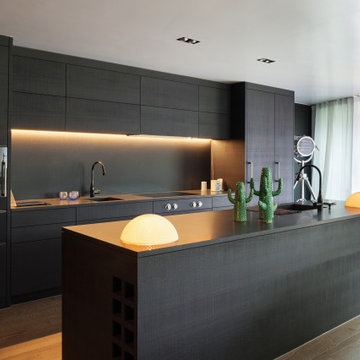
Inspiration for a contemporary galley medium tone wood floor and brown floor kitchen remodel in New York with an undermount sink, flat-panel cabinets, gray cabinets, gray backsplash, paneled appliances, an island and gray countertops
 Lindross Remodeling

Inspiration for a mid-sized coastal u-shaped medium tone wood floor and brown floor eat-in kitchen remodel in Tampa with an undermount sink, shaker cabinets, white cabinets, quartz countertops, white backsplash, porcelain backsplash, stainless steel appliances, an island and white countertops

Find the right local pro for your project
 Arjay Builders Inc.
Home Built by Arjay Builders Inc.
Photo by Amoura Productions
Cabinetry Provided by Eurowood Cabinets, Inc

Example of a huge trendy u-shaped brown floor enclosed kitchen design in Omaha with flat-panel cabinets, dark wood cabinets, quartzite countertops, white backsplash, stone slab backsplash, stainless steel appliances, gray walls, an island and an undermount sink
Example of a huge trendy u-shaped brown floor enclosed kitchen design in Omaha with flat-panel cabinets, dark wood cabinets, quartzite countertops, white backsplash, stone slab backsplash, stainless steel appliances, gray walls, an island and an undermount sink



 Laney LA, Inc.
Rather than starting with an outcome in mind, this 1,400 square foot residence began from a polemic place - exploring shared conviction regarding the concentrated power of living with a smaller footprint. From the gabled silhouette to passive ventilation, the home captures the nostalgia for the past with the sustainable practices of the future.
While the exterior materials contrast a calm, minimal palette with the sleek lines of the gabled silhouette, the interior spaces embody a playful, artistic spirit. From the hand painted De Gournay wallpaper in the master bath to the rugged texture of the over-grouted limestone and Portuguese cobblestones, the home is an experience that encapsulates the unexpected and the timeless.
 Bates Masi Architects LLC
Photo credit: Bates Masi + Architects

Inspiration for a modern wooden floating open staircase remodel in New York
Inspiration for a modern wooden floating open staircase remodel in New York
 User
UserAmy Bartlam

Dining room - scandinavian medium tone wood floor dining room idea in Los Angeles with gray walls
Dining room - scandinavian medium tone wood floor dining room idea in Los Angeles with gray walls
 TRG Architecture + Interior Design
Bernard Andre

Example of a large trendy gray tile bathroom design in San Francisco with open cabinets, a one-piece toilet, gray walls, an integrated sink and concrete countertops
Example of a large trendy gray tile bathroom design in San Francisco with open cabinets, a one-piece toilet, gray walls, an integrated sink and concrete countertops




 Veranda Designer Homes
Bedroom - large country master light wood floor and brown floor bedroom idea in Dallas with gray walls, a standard fireplace and a brick fireplace

 Zelaya Properties LLC
We used: Custom cherry cabinetry in Arts & Crafts Shaker style by Kabinart in Boulder and Espresso stains. Liberty Hardware Venetian bronze 1-1/2" cabinet knobs. KitchenAid Architect II Series 22 CF counter-depth French door refrigerator. KitchenAid Architect Series II 27" convection single wall oven. KitchenAid 36" 6-burner dual fuel freestanding commercial-style range. KitchenAid Architect II Series 24" dishwasher. Sharp Insight Pro Series 24" built-in microwave drawer (Model #KB6524PS). Crystorama Solaris 12" wide pendant lights in English bronze. Granite countertops in Brown Fantasy. 3"x6" polished marble backsplash.
Paint colors:
Walls: Glidden Silver Cloud 30YY 63/024
Ceilings/Trims/Doors: Glidden Swan White GLC23
Robert B. Narod Photography

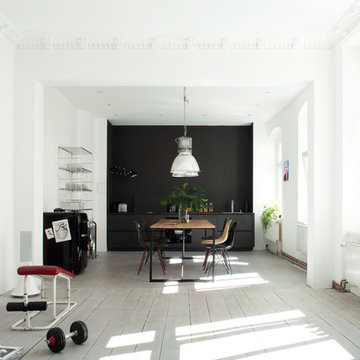
 Luca Girardini - Photos
General view of the Living room
Photo: Luca Girardini © Houzz 2016
Example of a mid-sized trendy formal and open concept light wood floor living room design in Berlin with white walls
Example of a mid-sized trendy formal and open concept light wood floor living room design in Berlin with white walls

 Contact Renovations & Custom Homes Ltd.
Mid-sized trendy look-out medium tone wood floor and gray floor basement photo in Edmonton with gray walls and no fireplace

 Dillon Kyle Architects (DKA)
Scott Frances
Example of a mid-century modern concrete floor and gray floor great room design in Houston with red walls
Example of a mid-century modern concrete floor and gray floor great room design in Houston with red walls
 Denali Custom Homes, Inc.
Denali Custom Homes

Inspiration for a mid-sized coastal medium tone wood floor and brown floor sunroom remodel in Minneapolis with a standard fireplace and a standard ceiling
Inspiration for a mid-sized coastal medium tone wood floor and brown floor sunroom remodel in Minneapolis with a standard fireplace and a standard ceiling
 STRUKTR Studios Photography
Photo: Marni Epstein-Mervis © 2018 Houzz
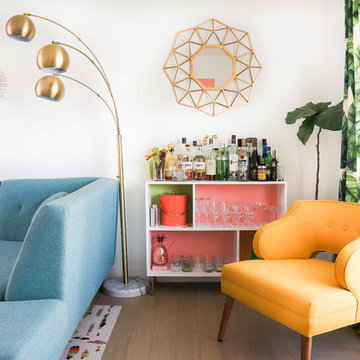
Example of a 1950s living room design in Los Angeles
Example of a 1950s living room design in Los Angeles

 Homestead Doors, Inc.
Door #10
FP3190
Flat 3 Panel Interior Door with Farmhouse Sticking
Solid Poplar stiles and rails
MDF panels
Painted White
1 x 4 door casing
1 x 6 baseboard
Bravura 336B door knob
Call us for a quote on your door project
419-684-9582
Visit https://www.door.cc
2