
Search results for "Wisteria surrounds" in Home Design Ideas
 Timberlake Custom Homes
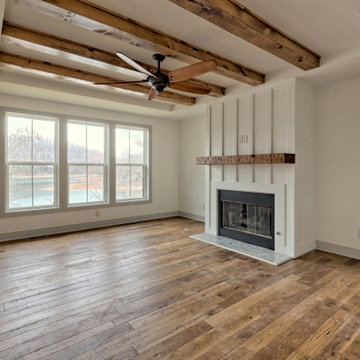
This large custom Farmhouse style home features Hardie board & batten siding, cultured stone, arched, double front door, custom cabinetry, and stained accents throughout.

 Troico
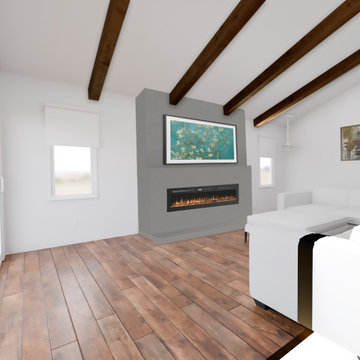
Mid-sized transitional loft-style medium tone wood floor and brown floor living room photo in Vancouver with white walls, a standard fireplace, a concrete fireplace and a wall-mounted tv

 BEVOLO GAS & ELECTRIC LIGHTS
A rustic, yet refined Texas farmhouse by Architect Michael Imber is adorned throughout the exterior with handcrafted copper lanterns from Bevolo. Airy, light-filled, & set amid ancient pecan and sycamore tree groves, the architect's use of materials allows the structure to seamlessly harmonize with its surroundings, while Interior Designer Fern Santini's clever use of texture & patina, bring warmth to every room within. The result is a home built with a true understanding and love for the past. See more of the project. http://ow.ly/8mDo30nCqT7
Featured Lanterns: Governor Flush Mount http://ow.ly/iHRw30nCqVI
Find the right local pro for your project


 Gast Architects
Elliott Johnson Photographer
Cottage backyard pool photo in San Luis Obispo with a pergola
Cottage backyard pool photo in San Luis Obispo with a pergola
 Troico
Mid-sized transitional loft-style medium tone wood floor and brown floor living room photo in Vancouver with white walls, a standard fireplace, a concrete fireplace and a wall-mounted tv
 Timberlake Custom Homes
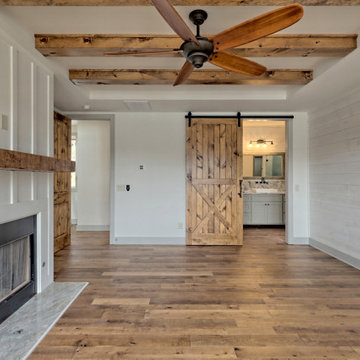
This large custom Farmhouse style home features Hardie board & batten siding, cultured stone, arched, double front door, custom cabinetry, and stained accents throughout.

Sponsored
Columbus, OH

Structural Remodeling
Franklin County's Heavy Timber Specialists | Best of Houzz 2020!
 Troico
Example of a mid-sized transitional loft-style medium tone wood floor and brown floor living room design in Vancouver with white walls, a standard fireplace, a concrete fireplace and a wall-mounted tv

 Demetriades + Walker
Peter Peirce
Inspiration for a mid-sized cottage detached shed remodel in Bridgeport
Inspiration for a mid-sized cottage detached shed remodel in Bridgeport

 Bella Designs Studio
Master bath features soaking nook surrounded by wisteria and a view of the sky and treetops out the window.
Photographer - Ansel Olson
Elegant claw-foot bathtub photo in Richmond with blue walls
Elegant claw-foot bathtub photo in Richmond with blue walls

 The Look Staging & Design
mark pinkerton - vi360 photography
Living room - small contemporary open concept dark wood floor living room idea in San Francisco with gray walls, a standard fireplace, a tile fireplace and a wall-mounted tv
Living room - small contemporary open concept dark wood floor living room idea in San Francisco with gray walls, a standard fireplace, a tile fireplace and a wall-mounted tv


 Eden Garden Design
Scented star jasmine vines twine through the perforations of this custom steel screen that provides privacy to the outdoor dining area. Pocket planting on the stair treads includes a variegated Silver Dragon lilyturf and the bromeliad Queen's Tears (Billbergia nutans).
Photographer: Greg Thomas, http://optphotography.com/


 The Look Staging & Design
mark pinkerton - vi360 photography
Example of a small trendy open concept dark wood floor living room design in San Francisco with gray walls, a standard fireplace, a tile fireplace and a wall-mounted tv
Example of a small trendy open concept dark wood floor living room design in San Francisco with gray walls, a standard fireplace, a tile fireplace and a wall-mounted tv

 Vision Scapes & Associates
Victor J Ruesga
Example of a large classic backyard stone patio design in San Francisco with a pergola
Example of a large classic backyard stone patio design in San Francisco with a pergola

 Design Fixation [Faith Provencher]
Photo: Faith Towers © 2017 Houzz
Inspiration for an eclectic deck remodel in Boston
Inspiration for an eclectic deck remodel in Boston
 The Look Staging & Design
mark pinkerton - vi360 photography
Inspiration for a small contemporary open concept dark wood floor living room remodel in San Francisco with gray walls, a standard fireplace, a tile fireplace and a wall-mounted tv
Inspiration for a small contemporary open concept dark wood floor living room remodel in San Francisco with gray walls, a standard fireplace, a tile fireplace and a wall-mounted tv



 Timberlake Custom Homes
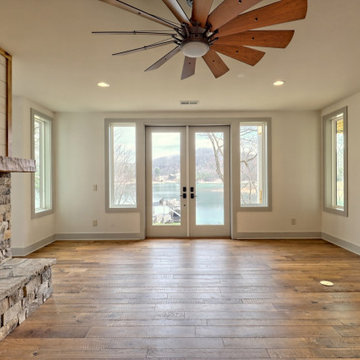
This large custom Farmhouse style home features Hardie board & batten siding, cultured stone, arched, double front door, custom cabinetry, and stained accents throughout.

 THINK Architecture, Inc.
Architecture by: Think Architecture
Interior Design by: Denton House
Construction by: Magleby Construction Photos by: Alan Blakley
Mountain style patio photo in Salt Lake City with a pergola
Mountain style patio photo in Salt Lake City with a pergola
2