
Search results for "Withstand capable" in Home Design Ideas
 User
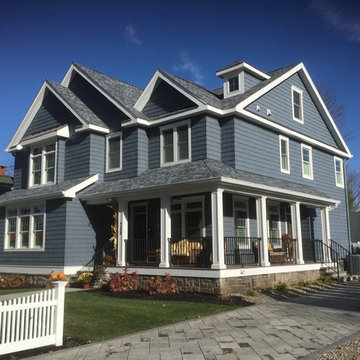
UserWhen Carl’s was called on to transform a Manasquan, NJ home from top to bottom, our team responded emphatically to the challenge. Here’s a quick look at this complete Manasquan makeover.
Weatherproof Roofing
Carl’s installed an Owen’s Corning watertight roofing system designed to outlast the harshest elements of all four seasons. Owens Corning is known as a top-quality manufacturer, with roofing materials lasting up to 20 years and capable of withstanding up to 80 mph winds.
Cedar-Impressed Siding
Vinyl siding with cedar impressions serves the dual purpose of being both stylish and easy to manage.
Seamless Gutters
5” seamless gutters reduce the need for ongoing maintenance, as they do not need to be cleaned frequently like other types of gutters do. They are also minimally invasive of the home’s unique design and character.
Energy-Efficient Andersen Windows
New windows don’t just look sparkly and clean; they can also go a long way toward lowering your monthly energy bill. Carl’s installed energy-efficient windows from Andersen, the largest window manufacturer in North America. The homeowners will benefit from reduced home heating and cooling costs for years to come.
Front Storm and Sliding Doors
Front storm doors and back sliding doors were matched to the homeowners’ tastes in design.
Low-Maintenance Decking
There’s no better place to be in spring and summer than on your own private deck. This home’s decking is made from WOLF Tongue & Groove Porch material, which is durable, visually pleasing, and low-maintenance all at once.
Vinyl Fencing
Lastly, vinyl fencing around the home’s exterior brings the full renovation together with a final touch of curb appeal.
Turning Your Home Into Your Dream Home
Do you have a home improvement project in mind? Let’s talk about it! Call us today at 1-855-BY-CARLS.
 Carl's Fencing, Decking and Home Improvements
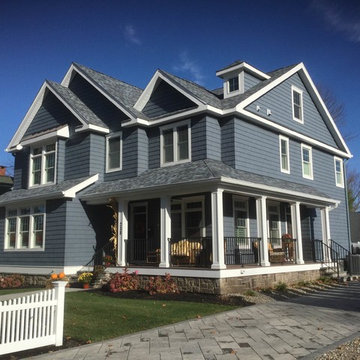
When Carl’s was called on to transform a Manasquan, NJ home from top to bottom, our team responded emphatically to the challenge. Here’s a quick look at this complete Manasquan makeover.
Weatherproof Roofing
Carl’s installed an Owen’s Corning watertight roofing system designed to outlast the harshest elements of all four seasons. Owens Corning is known as a top-quality manufacturer, with roofing materials lasting up to 20 years and capable of withstanding up to 80 mph winds.
Cedar-Impressed Siding
Vinyl siding with cedar impressions serves the dual purpose of being both stylish and easy to manage.
Seamless Gutters
5” seamless gutters reduce the need for ongoing maintenance, as they do not need to be cleaned frequently like other types of gutters do. They are also minimally invasive of the home’s unique design and character.
Energy-Efficient Andersen Windows
New windows don’t just look sparkly and clean; they can also go a long way toward lowering your monthly energy bill. Carl’s installed energy-efficient windows from Andersen, the largest window manufacturer in North America. The homeowners will benefit from reduced home heating and cooling costs for years to come.
Front Storm and Sliding Doors
Front storm doors and back sliding doors were matched to the homeowners’ tastes in design.
Low-Maintenance Decking
There’s no better place to be in spring and summer than on your own private deck. This home’s decking is made from WOLF Tongue & Groove Porch material, which is durable, visually pleasing, and low-maintenance all at once.
Vinyl Fencing
Lastly, vinyl fencing around the home’s exterior brings the full renovation together with a final touch of curb appeal.
Turning Your Home Into Your Dream Home
Do you have a home improvement project in mind? Let’s talk about it! Call us today at 1-855-BY-CARLS.
 Carl's Fencing, Decking and Home Improvements
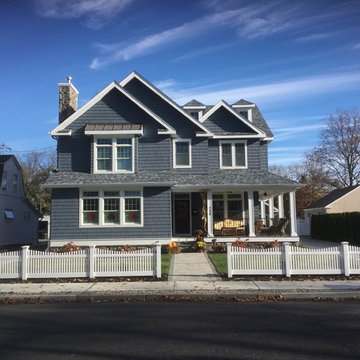
When Carl’s was called on to transform a Manasquan, NJ home from top to bottom, our team responded emphatically to the challenge. Here’s a quick look at this complete Manasquan makeover.
Weatherproof Roofing
Carl’s installed an Owen’s Corning watertight roofing system designed to outlast the harshest elements of all four seasons. Owens Corning is known as a top-quality manufacturer, with roofing materials lasting up to 20 years and capable of withstanding up to 80 mph winds.
Cedar-Impressed Siding
Vinyl siding with cedar impressions serves the dual purpose of being both stylish and easy to manage.
Seamless Gutters
5” seamless gutters reduce the need for ongoing maintenance, as they do not need to be cleaned frequently like other types of gutters do. They are also minimally invasive of the home’s unique design and character.
Energy-Efficient Andersen Windows
New windows don’t just look sparkly and clean; they can also go a long way toward lowering your monthly energy bill. Carl’s installed energy-efficient windows from Andersen, the largest window manufacturer in North America. The homeowners will benefit from reduced home heating and cooling costs for years to come.
Front Storm and Sliding Doors
Front storm doors and back sliding doors were matched to the homeowners’ tastes in design.
Low-Maintenance Decking
There’s no better place to be in spring and summer than on your own private deck. This home’s decking is made from WOLF Tongue & Groove Porch material, which is durable, visually pleasing, and low-maintenance all at once.
Vinyl Fencing
Lastly, vinyl fencing around the home’s exterior brings the full renovation together with a final touch of curb appeal.
Turning Your Home Into Your Dream Home
Do you have a home improvement project in mind? Let’s talk about it! Call us today at 1-855-BY-CARLS.
Find the right local pro for your project

 Lauren Levant
Large trendy master gray tile gray floor and concrete floor double shower photo with flat-panel cabinets, medium tone wood cabinets, a one-piece toilet, gray walls, a vessel sink, a hinged shower door, black countertops and concrete countertops
 User
UserThis is an organic Lime Wash done with a true lime wash product as opposed to a brick mortar or concrete that is often seen on new houses. This product can be applied as a solid coating making the surface completely white, or can be applied and "washed off" in many artistic ways, as seen here. If you hate your brick or just want something unique this is a great option!
Photo credit: Jeff Murrey


 SENCE ARCHITECTS
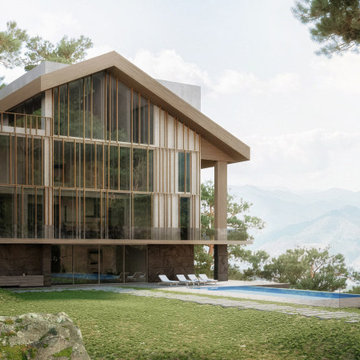
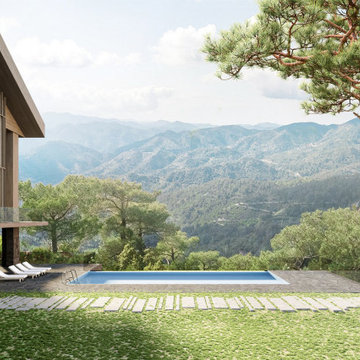
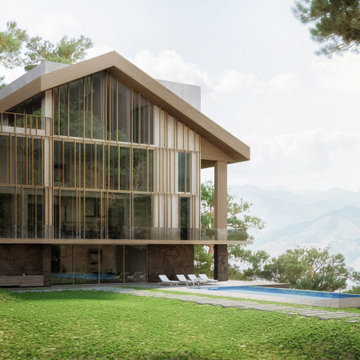
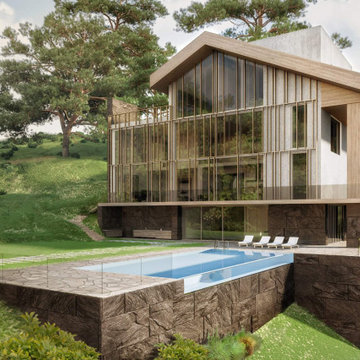
Nestled in the tranquil and picturesque mountainous region of Cyprus, the Hillside Haven project stands as a true testament to the harmonious integration of contemporary architecture with the natural environment.
The location, architecture, interior design, exterior design, and landscape design were all carefully planned and executed to create a seamless connection between the house and its natural surroundings. The result is a serene and calming oasis that is perfect for relaxation and unwinding.
Interior area / 575 sq.m
Covered terraces / 183 sq.m.
Opened terraces / 240 sq.m
Location / Cyprus, Limassol
Year / 2023
THE LOCATION AND ARCHITECTURE
The plot of land where the Hillside Haven project was built played a crucial role in the design of the house. The location was carefully selected to take advantage of the stunning natural beauty of the Cyprus mountains, with the orientation of the house being optimized to maximize sunlight and take in the breathtaking mountain views.
The topography of the site also provided ample opportunities for arranging outdoor living spaces, such as terraces, which were combined with the picturesque natural surroundings to create a seamless connection between the house and its environment.
THE INTERIOR DESIGN
The interior of the Hillside Haven project was designed with both practicality and luxury in mind. The house features four bedrooms and two separate bathrooms on the first floor, a spacious hall, and a master bedroom with a wardrobe, an additional bedroom, and a dressing room on the second floor. The interior spaces are characterized by a minimalist design, with an emphasis on clean lines and open spaces that maximize natural light.
THE EXTERIOR DESIGN
Featuring a modern and sophisticated facade that is both elegant and dynamic. The front of the house is characterized by a timber screening that provides both privacy and a sense of warmth and texture. Meanwhile, the rear facade features a dynamic composition of vertical wooden laths that create a striking visual effect. The carefully selected materials for the exterior include natural wood color for vertical and horizontal cladding slats, graphite-colored zinc roofing, natural wooden hemmed roof, pigmented concrete in white color, and natural stone veneer. The result is a house that is both beautiful and durable, capable of withstanding the harsh weather conditions of the Cyprus mountains.
THE LOCATION AND ARCHITECTURE
The plot of land where the Hillside Haven project was built played a crucial role in the design of the house. The location was carefully selected to take advantage of the stunning natural beauty of the Cyprus mountains, with the orientation of the house being optimized to maximize sunlight and take in the breathtaking mountain views.
The topography of the site also provided ample opportunities for arranging outdoor living spaces, such as terraces, which were combined with the picturesque natural surroundings to create a seamless connection between the house and its environment.
THE LANDSCAPE DESIGN
The landscape design of the Hillside Haven project was carefully planned to preserve the original amount of plantings and greenery as much as possible, while still adding a glass outdoor pool that has a reference point to the beautiful mountainous landscapes of Limassol. The pool is surrounded by a stone deck, creating a serene and calming oasis that is perfect for relaxation and unwinding.
The Hillside Haven project is a stunning example of modern and elegant architecture, designed to provide a luxurious escape from the hustle and bustle of city life.
 SENCE ARCHITECTS
Nestled in the tranquil and picturesque mountainous region of Cyprus, the Hillside Haven project stands as a true testament to the harmonious integration of contemporary architecture with the natural environment.
The location, architecture, interior design, exterior design, and landscape design were all carefully planned and executed to create a seamless connection between the house and its natural surroundings. The result is a serene and calming oasis that is perfect for relaxation and unwinding.
Interior area / 575 sq.m
Covered terraces / 183 sq.m.
Opened terraces / 240 sq.m
Location / Cyprus, Limassol
Year / 2023
THE LOCATION AND ARCHITECTURE
The plot of land where the Hillside Haven project was built played a crucial role in the design of the house. The location was carefully selected to take advantage of the stunning natural beauty of the Cyprus mountains, with the orientation of the house being optimized to maximize sunlight and take in the breathtaking mountain views.
The topography of the site also provided ample opportunities for arranging outdoor living spaces, such as terraces, which were combined with the picturesque natural surroundings to create a seamless connection between the house and its environment.
THE INTERIOR DESIGN
The interior of the Hillside Haven project was designed with both practicality and luxury in mind. The house features four bedrooms and two separate bathrooms on the first floor, a spacious hall, and a master bedroom with a wardrobe, an additional bedroom, and a dressing room on the second floor. The interior spaces are characterized by a minimalist design, with an emphasis on clean lines and open spaces that maximize natural light.
THE EXTERIOR DESIGN
Featuring a modern and sophisticated facade that is both elegant and dynamic. The front of the house is characterized by a timber screening that provides both privacy and a sense of warmth and texture. Meanwhile, the rear facade features a dynamic composition of vertical wooden laths that create a striking visual effect. The carefully selected materials for the exterior include natural wood color for vertical and horizontal cladding slats, graphite-colored zinc roofing, natural wooden hemmed roof, pigmented concrete in white color, and natural stone veneer. The result is a house that is both beautiful and durable, capable of withstanding the harsh weather conditions of the Cyprus mountains.
THE LOCATION AND ARCHITECTURE
The plot of land where the Hillside Haven project was built played a crucial role in the design of the house. The location was carefully selected to take advantage of the stunning natural beauty of the Cyprus mountains, with the orientation of the house being optimized to maximize sunlight and take in the breathtaking mountain views.
The topography of the site also provided ample opportunities for arranging outdoor living spaces, such as terraces, which were combined with the picturesque natural surroundings to create a seamless connection between the house and its environment.
THE LANDSCAPE DESIGN
The landscape design of the Hillside Haven project was carefully planned to preserve the original amount of plantings and greenery as much as possible, while still adding a glass outdoor pool that has a reference point to the beautiful mountainous landscapes of Limassol. The pool is surrounded by a stone deck, creating a serene and calming oasis that is perfect for relaxation and unwinding.
The Hillside Haven project is a stunning example of modern and elegant architecture, designed to provide a luxurious escape from the hustle and bustle of city life.
 SENCE ARCHITECTS
Nestled in the tranquil and picturesque mountainous region of Cyprus, the Hillside Haven project stands as a true testament to the harmonious integration of contemporary architecture with the natural environment.
The location, architecture, interior design, exterior design, and landscape design were all carefully planned and executed to create a seamless connection between the house and its natural surroundings. The result is a serene and calming oasis that is perfect for relaxation and unwinding.
Interior area / 575 sq.m
Covered terraces / 183 sq.m.
Opened terraces / 240 sq.m
Location / Cyprus, Limassol
Year / 2023
THE LOCATION AND ARCHITECTURE
The plot of land where the Hillside Haven project was built played a crucial role in the design of the house. The location was carefully selected to take advantage of the stunning natural beauty of the Cyprus mountains, with the orientation of the house being optimized to maximize sunlight and take in the breathtaking mountain views.
The topography of the site also provided ample opportunities for arranging outdoor living spaces, such as terraces, which were combined with the picturesque natural surroundings to create a seamless connection between the house and its environment.
THE INTERIOR DESIGN
The interior of the Hillside Haven project was designed with both practicality and luxury in mind. The house features four bedrooms and two separate bathrooms on the first floor, a spacious hall, and a master bedroom with a wardrobe, an additional bedroom, and a dressing room on the second floor. The interior spaces are characterized by a minimalist design, with an emphasis on clean lines and open spaces that maximize natural light.
THE EXTERIOR DESIGN
Featuring a modern and sophisticated facade that is both elegant and dynamic. The front of the house is characterized by a timber screening that provides both privacy and a sense of warmth and texture. Meanwhile, the rear facade features a dynamic composition of vertical wooden laths that create a striking visual effect. The carefully selected materials for the exterior include natural wood color for vertical and horizontal cladding slats, graphite-colored zinc roofing, natural wooden hemmed roof, pigmented concrete in white color, and natural stone veneer. The result is a house that is both beautiful and durable, capable of withstanding the harsh weather conditions of the Cyprus mountains.
THE LOCATION AND ARCHITECTURE
The plot of land where the Hillside Haven project was built played a crucial role in the design of the house. The location was carefully selected to take advantage of the stunning natural beauty of the Cyprus mountains, with the orientation of the house being optimized to maximize sunlight and take in the breathtaking mountain views.
The topography of the site also provided ample opportunities for arranging outdoor living spaces, such as terraces, which were combined with the picturesque natural surroundings to create a seamless connection between the house and its environment.
THE LANDSCAPE DESIGN
The landscape design of the Hillside Haven project was carefully planned to preserve the original amount of plantings and greenery as much as possible, while still adding a glass outdoor pool that has a reference point to the beautiful mountainous landscapes of Limassol. The pool is surrounded by a stone deck, creating a serene and calming oasis that is perfect for relaxation and unwinding.
The Hillside Haven project is a stunning example of modern and elegant architecture, designed to provide a luxurious escape from the hustle and bustle of city life.
 SENCE ARCHITECTS
Nestled in the tranquil and picturesque mountainous region of Cyprus, the Hillside Haven project stands as a true testament to the harmonious integration of contemporary architecture with the natural environment.
The location, architecture, interior design, exterior design, and landscape design were all carefully planned and executed to create a seamless connection between the house and its natural surroundings. The result is a serene and calming oasis that is perfect for relaxation and unwinding.
Interior area / 575 sq.m
Covered terraces / 183 sq.m.
Opened terraces / 240 sq.m
Location / Cyprus, Limassol
Year / 2023
THE LOCATION AND ARCHITECTURE
The plot of land where the Hillside Haven project was built played a crucial role in the design of the house. The location was carefully selected to take advantage of the stunning natural beauty of the Cyprus mountains, with the orientation of the house being optimized to maximize sunlight and take in the breathtaking mountain views.
The topography of the site also provided ample opportunities for arranging outdoor living spaces, such as terraces, which were combined with the picturesque natural surroundings to create a seamless connection between the house and its environment.
THE INTERIOR DESIGN
The interior of the Hillside Haven project was designed with both practicality and luxury in mind. The house features four bedrooms and two separate bathrooms on the first floor, a spacious hall, and a master bedroom with a wardrobe, an additional bedroom, and a dressing room on the second floor. The interior spaces are characterized by a minimalist design, with an emphasis on clean lines and open spaces that maximize natural light.
THE EXTERIOR DESIGN
Featuring a modern and sophisticated facade that is both elegant and dynamic. The front of the house is characterized by a timber screening that provides both privacy and a sense of warmth and texture. Meanwhile, the rear facade features a dynamic composition of vertical wooden laths that create a striking visual effect. The carefully selected materials for the exterior include natural wood color for vertical and horizontal cladding slats, graphite-colored zinc roofing, natural wooden hemmed roof, pigmented concrete in white color, and natural stone veneer. The result is a house that is both beautiful and durable, capable of withstanding the harsh weather conditions of the Cyprus mountains.
THE LOCATION AND ARCHITECTURE
The plot of land where the Hillside Haven project was built played a crucial role in the design of the house. The location was carefully selected to take advantage of the stunning natural beauty of the Cyprus mountains, with the orientation of the house being optimized to maximize sunlight and take in the breathtaking mountain views.
The topography of the site also provided ample opportunities for arranging outdoor living spaces, such as terraces, which were combined with the picturesque natural surroundings to create a seamless connection between the house and its environment.
THE LANDSCAPE DESIGN
The landscape design of the Hillside Haven project was carefully planned to preserve the original amount of plantings and greenery as much as possible, while still adding a glass outdoor pool that has a reference point to the beautiful mountainous landscapes of Limassol. The pool is surrounded by a stone deck, creating a serene and calming oasis that is perfect for relaxation and unwinding.
The Hillside Haven project is a stunning example of modern and elegant architecture, designed to provide a luxurious escape from the hustle and bustle of city life.

 Ky-Kan Coatings
Concrete can be made to look like any substance. Tile, stone, wood, brick, etc. With unlimited color options, Ky-Kan Coatings can transform any room in your home or business using lightweight, beautiful concrete.

 Zelaya Properties LLC
We used: Custom cherry cabinetry in Arts & Crafts Shaker style by Kabinart in Boulder and Espresso stains. Liberty Hardware Venetian bronze 1-1/2" cabinet knobs. KitchenAid Architect II Series 22 CF counter-depth French door refrigerator. KitchenAid Architect Series II 27" convection single wall oven. KitchenAid 36" 6-burner dual fuel freestanding commercial-style range. KitchenAid Architect II Series 24" dishwasher. Sharp Insight Pro Series 24" built-in microwave drawer (Model #KB6524PS). Crystorama Solaris 12" wide pendant lights in English bronze. Granite countertops in Brown Fantasy. 3"x6" polished marble backsplash.
Paint colors:
Walls: Glidden Silver Cloud 30YY 63/024
Ceilings/Trims/Doors: Glidden Swan White GLC23
Robert B. Narod Photography

 Miriam's River House Designs, LLC
The light from South Arch side window is focused upon the North wall where there is a large granite fossil. A smaller version of these swimming creatures appears above. Next to these is a cave-like opening where a thyme plant meanders down the rock wall. Other interesting artifacts are included in the design.
Photo credits: Dan Drobnick

 Ginkgo Leaf Studio
Runnels in the concrete function to drain water out of the patio area but also add a subtle inlay detail. Here the runnel is filled with both beach pebbles and dry-laid bluestone.
Renn Kuhnen Photography




 Village Home Stores
Full-overlay Rustic Beech cabinets in the "Charleston" door style and "Briarwood" finish.
Village Home Stores
Example of a large mountain style kitchen design in Chicago
Example of a large mountain style kitchen design in Chicago

 Heritage Construction Companies, LLC.
Example of a huge trendy metal floating open staircase design in Minneapolis

 Get My Rugs LLC
Enhance your home with our handmade braided area rugs, combining traditional and vintage styles with contemporary flair. these medium-sized round rugs in a classic beige color add a touch of elegance to any living room, bedroom, or dining room. expertly hand knotted and crocheted with scalloped edges, each rug reflects meticulous craftsmanship and an oriental influence. crafted from a blend of natural fibers such as jute, sisal, and sea grass, these rugs are durable and suitable for both indoor and outdoor use. the low, thin pile offers a sleek, modern look while being easy to maintain and comfortable. perfect for creating a stylish setting during the christmas season or throughout the year, these rugs are currently available at clearance prices, providing a beautiful and functional addition to your home decor.
[FEATURES]
*PATTERN - Oriental
*COLOR - Beige
*MATERIAL - Jute
*MATERIAL COMPOSITION - 80% Jute; 20% Cotton
*CONSTRUCTION - Handmade
*WEAVE - Hand Woven
*COUNTRY OF ORIGIN - India
*BRAND - RUGSOTIC CARPETS
*MANUFACTURER - GET MY RUGS LLC
*SHIPPING - Free Shipping
*OCCASION - All
*ROOM TYPE - Living Room, Bed Room, Study Room, Guest Room, Kids Room, Office
*CARE INSTRUCTION - Vacuum Cleaning
*ECO-FRIENDLY - Yes
*NATURAL FIBRE - Yes
*PILE - High Pile
*PILE HEIGHT - 0.75 Inches
*BACK MATERIAL - Cotton
*USAGE - Indoor
*DURABLE - Yes
*ANTI-SKID - Yes
*Order Handling Time - 2 Business days
*Washable - No
*RUG PAD NEEEDED - No
*ITEM CONDITION - New
*REVERSIBLE - No
*[WEAVE / CONSTRUCTION] Woven area rugs frequently hold cultural and historical importance, featuring traditional patterns and techniques handed down through generations. Woven area rug weaving is a complex and traditional method used to produce durable and decorative area rugs. This process involves intertwining warp and weft threads to create a flat and sturdy textile.
*[MATERIAL] Jute is one of the most affordable natural & eco-friendly fibers in existence and also used for weaving area rugs. The jute material is strong enough to tolerate the large footfall without much cleaning on daily basis and can be used both indoor and outdoor. The cost of such area rugs is reasonable.
*[PATTERN] This oriental jute area rugs with traditional design enhances the elegance of your living space and beautifully complement a variety of home décor styles.
*[ECO-FRIENDLY] By selecting this handmade area rug, woven with eco-friendly natural fibers and crafted without the use of harmful chemicals, you demonstrate your commitment to a healthier environment and your support for traditional craftsmanship. Additionally, using jute as a raw material makes the area rug more eco-friendly and conducive to nature.
*[DURABLE & EASY CARE] Crafted with meticulous precision and using top-quality materials, these area rugs boast unparalleled durability, making them suitable for high-traffic areas while providing exceptional underfoot comfort. Moreover, they require minimal maintenance, needing only occasional vacuuming to keep them looking their best.
*[USAGE AREA] Area rugs are versatile decor elements that can elevate the ambiance and functionality of any room in your home. From the living room to the bedroom, and even outdoor spaces, study rooms, runway, dining room and office room here's how you can make the most of area rugs throughout your home.
*[SERVICES] Free Shipping | Quick Order Dispatch | Easy Return | Accessible Customer Support - With quality product we deliver exceptional services to customers.
*[BRAND] RUGSOTIC CARPETS is a name synonymous with quality area rugs, rooted in decades of manufacturing expertise. Our commitment to excellence extends beyond product quality to supporting thousands of skilled weavers and artisans. We prioritize environmental friendliness and climate sustainability in our weaving processes, while also fostering the continuous skill development of our weavers through training initiatives. From spinning and dyeing yarn with natural ingredients in our in-house units to the meticulous weaving of our area rugs, quality checks at every stage ensure the delivery of products that uphold high moral values and exceed customer expectations.
*[SHAPE & SIZE] This Round area rug is of 6'7''x6'7'' size. Ensure that the area rug is the appropriate size and shape for the space, considering the furniture arrangement and the room's dimensions.I
*[SHIPPING & RETURN POLICY] Free shipping across USA (except Puerto Rico, Alaska & Hawaii). Easy 30 days free returns. In case of damaged or wrong product delivered, the return shipment cost will be borne by us, in any other case, it will be paid by the customer.
*[WEAVE DESCRIPTION] Woven rugs often carry significant cultural and historical value, showcasing traditional patterns and techniques that have been passed down through generations. These area rugs are not just decorative pieces but are also embodiments of heritage and craftsmanship. The art of weaving them is a detailed and time-honored method that requires skill and precision to produce area rugs that are both durable and aesthetically pleasing. This intricate process involves the careful interlacing of warp and weft threads on a loom to create a flat and sturdy textile. The durability of these area rugs ensures they can withstand heavy use, making them practical as well as beautiful additions to any space.
*[MATERIAL DESCRIPTION] Jute is one of the most affordable and eco-friendly natural fibers available, commonly used for weaving area rugs. This material is exceptionally strong and durable, capable of withstanding heavy foot traffic with minimal daily cleaning, making it suitable for both indoor and outdoor use. Additionally, the cost of jute area rugs is quite reasonable, making them an economical choice for consumers seeking sustainable and practical flooring solutions. The use of jute as a raw material not only enhances the rug's durability but also contributes to environmental sustainability, as jute is biodegradable and renewable
*[PROPER SET UP & CARE] The area rug is weaved by the expert artisans with high density for its unmatched durability. It can be placed on high traffic areas with proper care. It can be installed over any kind of surface and creases can be removed just by rolling up the rug in reverse order.
*[FLOOR PROTECTION] For floor protection, this area rug can be used with pads that keep the safety of the floor intact. Be it the stone flooring, wooden or tile flooring, the rug pads will be the best for protection.
*[CLEANING METHODS] To effectively remove dust from jute area rugs, the vacuum cleaning method is recommended. However, for stains or heavy dust accumulation, a gentle wash can be employed to restore the rug's cleanliness. After washing, it's important to ensure thorough drying of the area rug, preferably under sunlight, as this helps it regain its natural sheen and freshness.

 Elegant Hardwood Floors
maple hardwood floor, water-popped, and stained with 50% rosewood and 50% neutral stains.
Inspiration for a timeless medium tone wood floor living room remodel in Salt Lake City
Inspiration for a timeless medium tone wood floor living room remodel in Salt Lake City
4