
Search results for "Withstand inescapable" in Home Design Ideas



Find the right local pro for your project

 Humà Design + Architecture
The Chambord Residence was a typical worker’s duplex house in the heart of the patrimonial neighbourhood of the Plateau Mont-Royal. The initial intent of this residential renovation project was to annex a master bedroom that would have a view over the iconic Mount Royal, and at the same time, a rooftop terrace. The new addition’s architecture had to contrast with the existing building which stayed untouched. It consisted of a simple volume laid gently over the duplex. We recessed the facade of the new construction to keep the initial alignment of the street.
The client’s love for natural materials and bright colors made it easy for us to choose copper as the siding finish for the extension. The idea of seeing his house change color and evolve through time and natural oxidation made it clear for him that it was the most interesting material. We chose a diamond shaped tile to cover the new add-on construction, as it refers to the vernacular false-mansard found in the city, and adds a texture that will make the copper age unevenly.
Our goal was to create a contemporary jewel that celebrates the patrimonial gem it sits on.
© Lorelei L'Affeter



 Studio Camus
Inspiration for a contemporary concrete floor and gray floor family room remodel in Calgary with gray walls


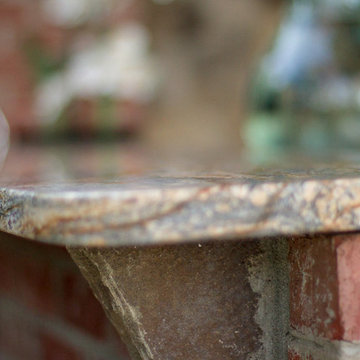
 Ollin Stone
Other than diamonds, rubies, and sapphires, granite is the hardest natural stone. Granite is the preferred stone for exterior or interior as it is known for its strength and resistance to the elements.

 Crete-Rite LLC
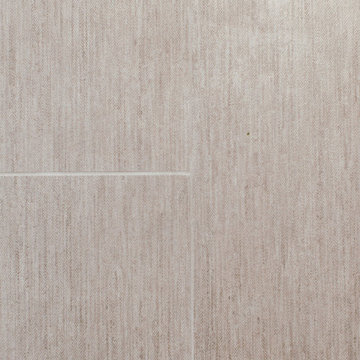
Example of a mid-sized classic formal and open concept concrete floor living room design in Chicago with white walls

 Coogan's Design Build
Mid-sized transitional backyard stone home design photo in Charlotte with a gazebo
 The Ruth Bancroft Garden
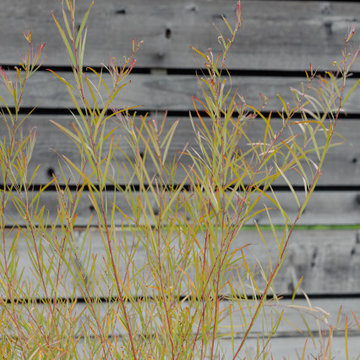
Design ideas for a large modern drought-tolerant and full sun front yard concrete paver walkway for spring.


 Knock On Wood Studio
We have a beautifull showroom where we show the quality more then the deisgn . Come and visit us at Cedros in solana Beach
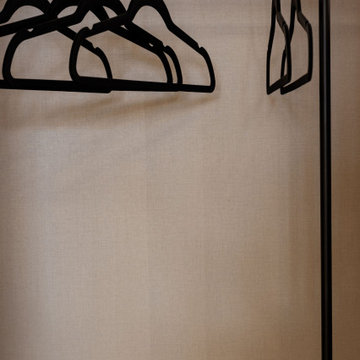
Closet - contemporary closet idea in San Diego
Closet - contemporary closet idea in San Diego

 Linda Principe Interiors LLC
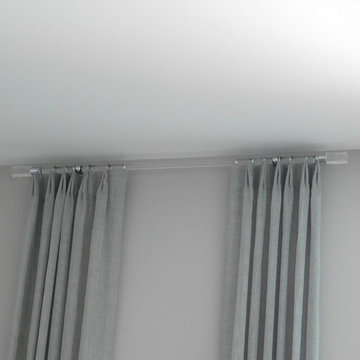
close-up of acrylic rod and finials
Example of a classic home design design in New York
Example of a classic home design design in New York
 Strouse Davis Architecture
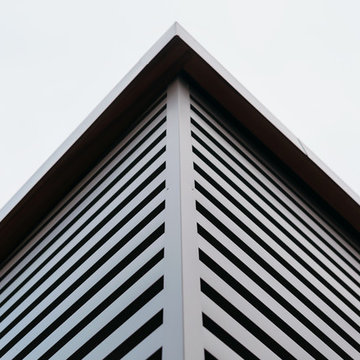
The Owner, a skilled metal fabricator and avid custom car owner and creator, needed more space to spread out given his profession and interests. Strouse Davis was tasked with creating this space on the site of his current home. The 2,500 sf building is clad in metal panel and clear cedar siding. The roof form is a unique semi-butterfly semi-shed roof. The roof water drains into an above ground concrete bio-retention planter. To honor his passion in life, large steel beams are exposed and intersect within the space.
64