
Search results for "Witnessing" in Home Design Ideas
 Wit Interiors
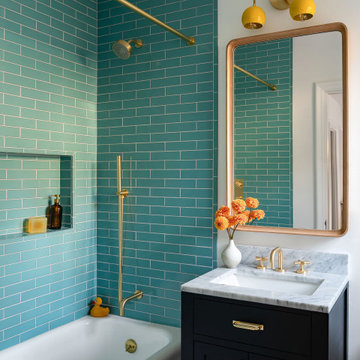
This kids bath is shared by the clients' two youngest children. We paired a sea-green wall tile with a pop of yellow in the fun sconce. The custom medicine cabinet holds a lot of concealed storage space. Brass accents tie everything together.
 Wit Interiors
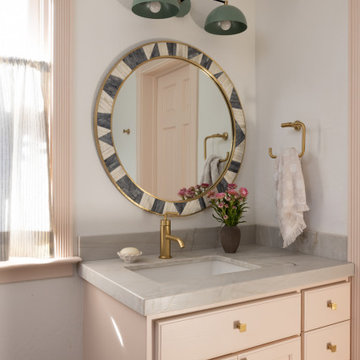
Guest Bath
A guest bathroom facelift where we painted the existing vanity pink, installed a new countertop, sink and faucet. The bone inlay mirror and overhead sconce gave the bath a brand new look!
? @bessfriday
Styling @leinic
design: @wit.interiors
#eclecticsebastopolretreat
 Wit Interiors

We converted an under utilized basement storage room into the ultimate man cave complete with sports memorbelia and a beer fridge in the corner.
Photo Credit: Meghan Caudill
Find the right local pro for your project

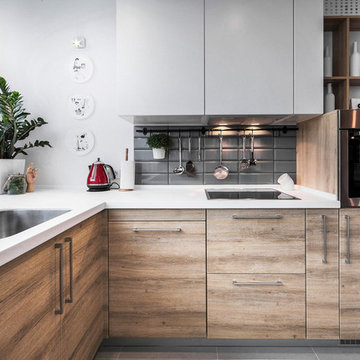
 MEBEL-KA.COM.UA
Small trendy l-shaped kitchen photo in Miami with a single-bowl sink, flat-panel cabinets, light wood cabinets, quartz countertops, beige backsplash, ceramic backsplash, stainless steel appliances and no island
 Wit Interiors
The cement tile below the kitchen island counter provides a beautiful and colorful surprise element. The choice to install shelves instead of cabinets keeps the walls light and open. The recessed stove fan creates a modern clean look.
Photo Credit: Meghan Caudill
 Wit Interiors
The wallpaper and area rug create pattern and movement while the soft wooden modern furniture acts as an anchor to center it all. Bedside articulating sconces bring form and function together.
Photo Credit: Meghan Caudill

 McDonald Remodeling
Powder room - small traditional light wood floor and beige floor powder room idea in Minneapolis with a two-piece toilet, green walls and a pedestal sink
 Wit Interiors
You can't help but feel cheerful in this bright and fun nursery! The wallpaper is such a fun design and pairs well with the sunny drapes and geometric rug.
Photo Credit: Meghan Caudill
 Wit Interiors
Kids Bedroom
Climb up the spiral staircase into the turret room and you'll find a magical kids room with forest wallpaper, a custom built-in bed and desk painted a dark green. A custom valance with a swoop design covers a green velvet curtain that can be pulled in front of the bed to create a cozy fort.
? @bessfriday
Styling @leinic
design: @wit.interiors
#eclecticsebastopolretreat
 Wit Interiors
Moody Guest Bedroom
A color drenched, moody guest bedroom with a custom armchair.
? @bessfriday
Styling @leinic
design: @wit.interiors
#eclecticsebastopolretreat
 Wit Interiors
Kids Room Play Nook
We turned this closet into a play nook complete with custom drapery and cushion, reading sconce, and wallpaper.
? @bessfriday
Styling @leinic
design: @wit.interiors
 Wit Interiors
You can't help but feel cheerful in this bright and fun nursery! The wallpaper is such a fun design and pairs well with the sunny drapes and geometric rug.
Photo Credit: Meghan Caudill
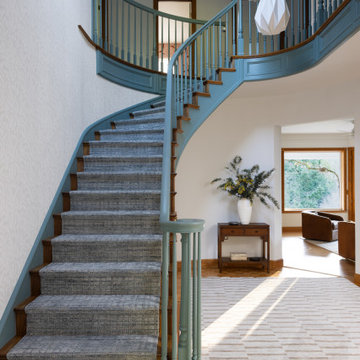 Wit Interiors
Stairway Design
A new runner, subtle wallpaper, and painted railing turned these stairs from woeful to welcoming.
? @bessfriday
Styling @leinic
design: @wit.interiors
 User

UserAccented with tasteful geometric lines, this makeup vanity lends a glamorous flair that blends well with any modern decor. Featuring the side cabinet, the vanity table offers ample storage rooms for your articles of daily use. Boasting refined MDF with high-class stainless steel, it allows long-lasting service and timeless sophistication.
 Wit Interiors
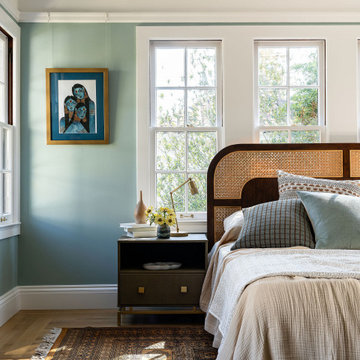
The primary bedroom is painted a calming blue-green below the picture rail. A bone inlay dresser provides pattern and storage.
The primary bath suite is as luxurious as it gets. Two sculpted marble arches lead to side-by-side sauna and shower. The custom sauna is lined with soft cedar wood, with two benches for max comfort. The shower boasts a rain shower head integrated flush with the ceiling tile. The custom vanity was fabricated from white oak and has a thin Shaker door detail. The marble from the shower and sauna arches continues over to form the backsplash and countertop, including the trough sink, shaped from the same stone.
The ensuite bath includes a moody, wallpapered WC featuring cheetahs and a green, wall-mounted concrete sink. The WC is across from the small walk-in closet with custom cabinetry painted orange and a wall of jewelry storage.
 Wit Interiors
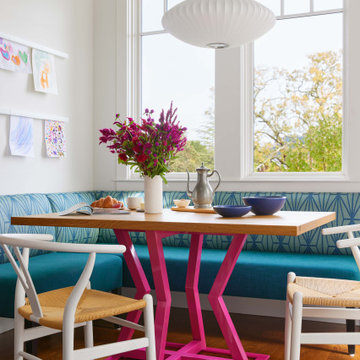
Example of a small transitional light wood floor breakfast nook design in San Francisco with white walls
 Wit Interiors
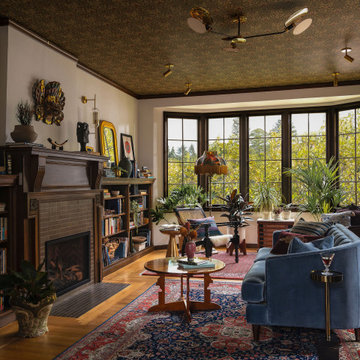
Our clients' new home came with a dedicated library space where we renovated the fireplace, created a closed bar area, and wallpapered the ceiling in a William Morris design. The library works as the husband's office, a social spot near the window surrounded by lush greenery, and an intimate sitting area before the fireplace - perfect for an aged whiskey on chilly evenings. We used two vintage rugs to delineate these spaces, using the clients' existing vintage furniture. The clients also brought a collection of interesting books and ephemera they'd collected throughout their travels, which made styling the bookshelves a dream!
 Wit Interiors
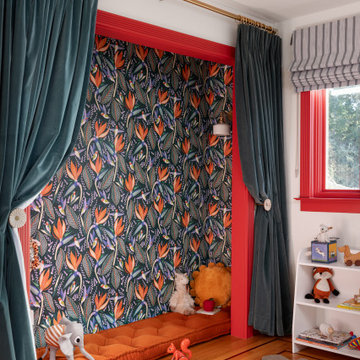
Kids Room Play Nook
We turned this closet into a play nook complete with custom drapery and cushion, reading sconce, and wallpaper.
? @bessfriday
Styling @leinic
design: @wit.interiors
1