
Search results for "Wohnlicher" in Home Design Ideas
 Murray Legge Architecture
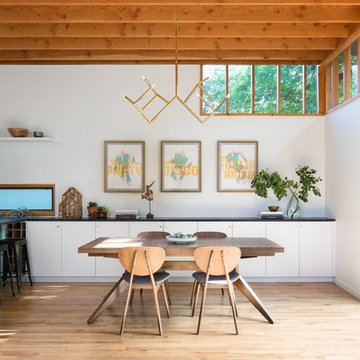

Inspiration for a contemporary medium tone wood floor dining room remodel in Austin with white walls
 Moxie Design Studio, LLC
Interior Design: Moxie Design Studio LLC
Architect: Stephanie Espinoza
Construction: Pankow Construction
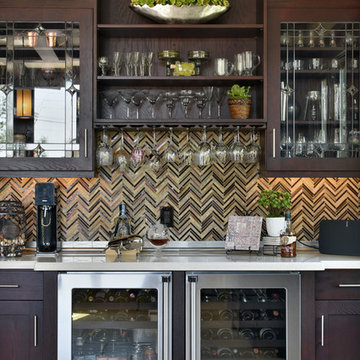
Inspiration for a large transitional travertine floor home bar remodel in Phoenix with shaker cabinets, dark wood cabinets, solid surface countertops, stainless steel appliances, an island, brown backsplash and matchstick tile backsplash
Inspiration for a large transitional travertine floor home bar remodel in Phoenix with shaker cabinets, dark wood cabinets, solid surface countertops, stainless steel appliances, an island, brown backsplash and matchstick tile backsplash
 Studio Shed - Live Large. Build Small.
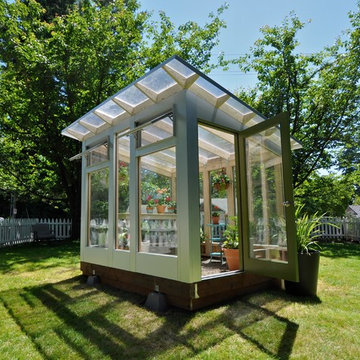
Choose your door color - the Studio Sprout greenhouse is built with full-spectrum double pane glass panels and our brushed aluminum trim. Or, choose our Bronze aluminum package for an earthier option.
Find the right local pro for your project

Large beach style u-shaped ceramic tile open concept kitchen photo in Los Angeles with a farmhouse sink, recessed-panel cabinets, white cabinets, marble countertops, white backsplash, subway tile backsplash and a peninsula
 Spacecrafting / Architectural Photography

Builder: John Kraemer & Sons, Inc. - Architect: Charlie & Co. Design, Ltd. - Interior Design: Martha O’Hara Interiors - Photo: Spacecrafting Photography
 SPINAZZOLA & CO.

Eat-in kitchen - mid-sized cottage single-wall terra-cotta tile and red floor eat-in kitchen idea in Dallas with shaker cabinets, dark wood cabinets, solid surface countertops, multicolored backsplash, mosaic tile backsplash, stainless steel appliances and a peninsula
 Bria Hammel Interiors

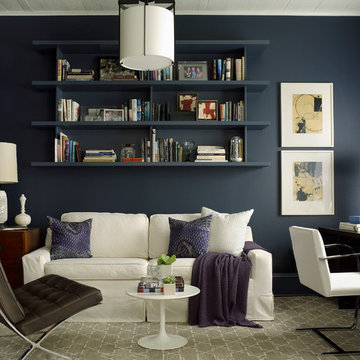
Transitional medium tone wood floor living room photo in San Francisco with green walls, a standard fireplace and a stone fireplace
 User
UserPhotograph by Devon Banks

Transitional medium tone wood floor claw-foot bathtub photo in New York with an undermount sink, flat-panel cabinets, medium tone wood cabinets and white walls
Transitional medium tone wood floor claw-foot bathtub photo in New York with an undermount sink, flat-panel cabinets, medium tone wood cabinets and white walls
 User

UserHohe Decken und enorme Räume hatte diese beeindruckende Villa in Münster vorzuweisen. Leider präsentierten sich diese recht kalt und alles andere als wohnlich. Mit einer neuen Struktur, Wandgestaltung, Möblierung und anschließendem Styling wurde ein luxuriöses und relaxtes Flair geschaffen.
 Bear Mountain Builders
Mountain Modern Hidden Storage

Mountain style medium tone wood floor and brown floor mudroom photo with brown walls
Mountain style medium tone wood floor and brown floor mudroom photo with brown walls
 L. Newman Associates/Paul Mansback, Inc.
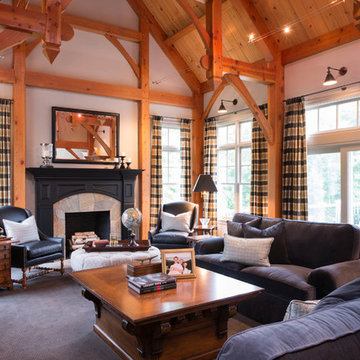
Inspiration for a farmhouse enclosed living room remodel in Manchester with a standard fireplace
 Nicola's Home
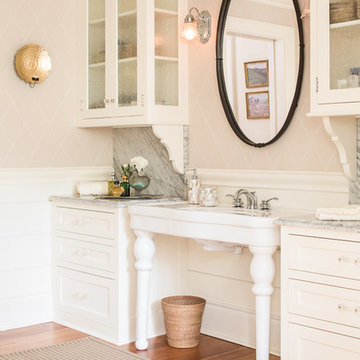
Country master medium tone wood floor bathroom photo in Portland Maine with white cabinets, beige walls, a console sink and shaker cabinets
 Nolte Küchen GmbH & Co. KG
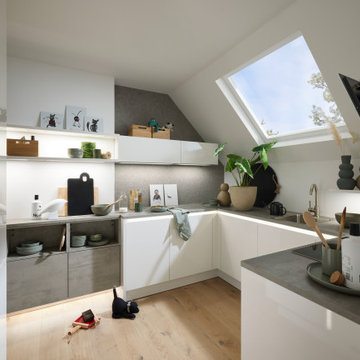
4. Stock, etwa 50 Quadratmeter, Dachschräge – hier ist eine kreative Planung nötig. Doch auch in verwinkelten Räumen lässt sich genug Stauraum schaffen. Ob enge Durchgänge, Nischen oder Zimmer mit Dachschrägen: Wer seine Planung geschickt angeht, kann mit Regalen, niedrigen Hängeschränken und verschiedenen Ecklösungen eine wohnliche und einladende Küche gestalten.


 Moderne Builders
Gorgeous master bath with dramatic retro "wave" tile. Peak Photography
Example of a 1950s bathroom design in Los Angeles
Example of a 1950s bathroom design in Los Angeles
 Luxe Pittsburgh
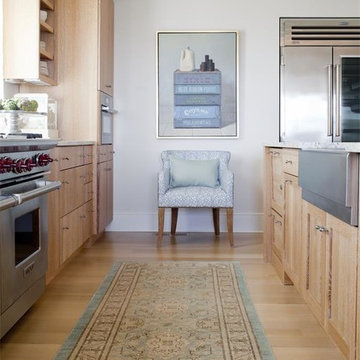
Inspiration for a coastal light wood floor kitchen remodel with a farmhouse sink, shaker cabinets, light wood cabinets, stainless steel appliances and an island


2