
Search results for "Wohnung eingerichtet" in Home Design Ideas
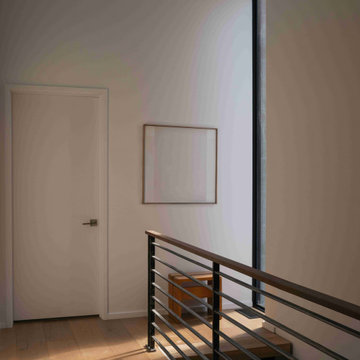
 Michel Architects
Second floor landing, photography by Austin Leis
Hallway - modern hallway idea in Los Angeles
Hallway - modern hallway idea in Los Angeles

 A&E Construction and Design Center
A&E Construction
Inspiration for a mid-sized timeless master blue tile and ceramic tile alcove shower remodel in Philadelphia
Inspiration for a mid-sized timeless master blue tile and ceramic tile alcove shower remodel in Philadelphia

 CROSBY STUDIOS
Alcove bathtub - mid-sized scandinavian 3/4 ceramic tile marble floor and white floor alcove bathtub idea in Moscow with open cabinets, black cabinets, a wall-mount toilet, pink walls, a trough sink and marble countertops
Find the right local pro for your project

 Apartment 46 for the Home
The master was fitted with a high-tech medical grade sliding barn door that has a soft close mechanism, blocks sound and closely flush for complete privacy. This installation of an Aurora door was the first of its kind in a residential setting.

 Northstar Building LLC
northstarbuildingct.com
Inspiration for a contemporary master limestone floor and beige floor drop-in bathtub remodel in Bridgeport with recessed-panel cabinets, dark wood cabinets, a one-piece toilet, beige walls, an undermount sink, limestone countertops and a hinged shower door
Inspiration for a contemporary master limestone floor and beige floor drop-in bathtub remodel in Bridgeport with recessed-panel cabinets, dark wood cabinets, a one-piece toilet, beige walls, an undermount sink, limestone countertops and a hinged shower door

 User
Mid-sized farmhouse single-wall linoleum floor and brown floor open concept kitchen photo in Columbus with an undermount sink, flat-panel cabinets, dark wood cabinets, quartz countertops, white backsplash, stainless steel appliances, an island and ceramic backsplash
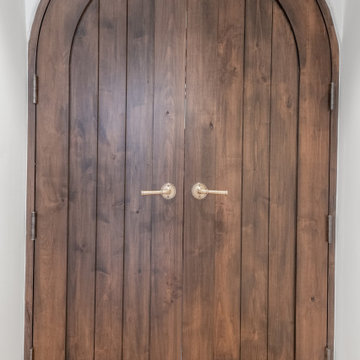


 Build Native Custom Homes
downstairs guesthouse apartment front door
This is an example of a modern porch design in Austin.
This is an example of a modern porch design in Austin.

 Get Decorated
Bedroom and small trendy boy dark wood floor and brown floor kids' bedroom photo in New York with gray walls

 Fieldstone Cabinetry
’s DeWitt inset door style in Maple finished in White. The same door style—DeWitt in Maple—is used to create the lower cabinets. The lower cabinets were finished in Natural.


 Block 16 Architects
Example of a large trendy wooden open and light wood floor front door design in San Francisco with white walls and a red front door
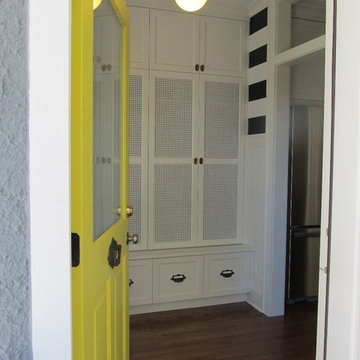


 J. Grant Braley Interiors
After photo of staircase to the newly reimagined basement.
Mid-sized transitional carpeted straight wood railing staircase photo in Boston with carpeted risers
Mid-sized transitional carpeted straight wood railing staircase photo in Boston with carpeted risers


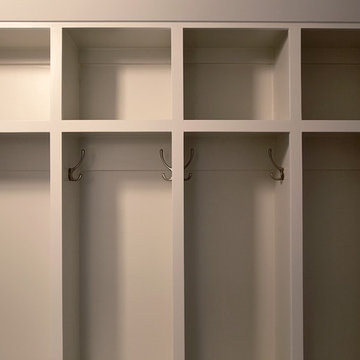




 David Estreich Architects
We rearranged the walls in this postwar Manhattan apartment to turn a long hall into a dramatic entry foyer. A sensuous curved wall, our signature display niches, and an elegant marble floor bring drama and elegance to this modern home.
8