
Search results for "Wohnung met" in Home Design Ideas

 A Plus Gutter Systems
 Inc.
Example of a minimalist home design design in Los Angeles
Example of a minimalist home design design in Los Angeles

 Susie Home Designs
Photo Credit: Susie Kuc
Contractor : Chagnon Building & Remodeling
Eat-in kitchen - eclectic galley eat-in kitchen idea in Boston with an undermount sink, shaker cabinets, medium tone wood cabinets, quartz countertops and stainless steel appliances
Eat-in kitchen - eclectic galley eat-in kitchen idea in Boston with an undermount sink, shaker cabinets, medium tone wood cabinets, quartz countertops and stainless steel appliances


Find the right local pro for your project

 Oko Builders LLC
Subtle details abound in this home, including shiplap paneled ceilings in second floor hallway, flanked by vintage-inspired flush mount light fixtures.

 Custom Finish Supply Company
Paige Nicolle Photography
Example of a minimalist hallway design in Salt Lake City
Example of a minimalist hallway design in Salt Lake City

 Irene Designs
Irene Samson
Inspiration for a mid-sized transitional women's dark wood floor and brown floor dressing room remodel in Bridgeport with beaded inset cabinets and white cabinets
Inspiration for a mid-sized transitional women's dark wood floor and brown floor dressing room remodel in Bridgeport with beaded inset cabinets and white cabinets

 Southern Stair Company
White Oak Wired Brushed Treads. Fine detail in the grooves everywhere.
Example of a mid-sized trendy wooden u-shaped cable railing staircase design in Miami
Example of a mid-sized trendy wooden u-shaped cable railing staircase design in Miami

 Wright Design
Inspiration for a mid-sized contemporary open concept dark wood floor living room remodel in Cincinnati with white walls, a hanging fireplace and a metal fireplace



 Divine Design Center
Designer: Jana Neudel
Photography by Keitaro Yoshioka
Small eclectic galley medium tone wood floor and gray floor enclosed kitchen photo in Boston with an undermount sink, flat-panel cabinets, white cabinets, quartz countertops, metallic backsplash, glass sheet backsplash and stainless steel appliances
Small eclectic galley medium tone wood floor and gray floor enclosed kitchen photo in Boston with an undermount sink, flat-panel cabinets, white cabinets, quartz countertops, metallic backsplash, glass sheet backsplash and stainless steel appliances

 RootCellar Concepts
This is an automatic sliding door that has been finished to match the surrounding cabinet decor.
Kitchen - contemporary kitchen idea in Boston
Kitchen - contemporary kitchen idea in Boston

 McConnell Construction Inc.
Quartered cherry curved slab cabinet door
Inspiration for a large modern kitchen remodel in Seattle with an island
Inspiration for a large modern kitchen remodel in Seattle with an island

 Closet Solutions
This is what the closet looked like before we got to it!
Large elegant gender-neutral carpeted and gray floor walk-in closet photo in Los Angeles with raised-panel cabinets and white cabinets
Large elegant gender-neutral carpeted and gray floor walk-in closet photo in Los Angeles with raised-panel cabinets and white cabinets

 User
Knockdown textured ceiling. Upper cabinets are finished along to top with a maple crown mold.
by - South Calgary Dreambuilders
Example of a large arts and crafts l-shaped light wood floor eat-in kitchen design in Calgary with an undermount sink, shaker cabinets, medium tone wood cabinets, granite countertops, blue backsplash, ceramic backsplash, stainless steel appliances and an island
Example of a large arts and crafts l-shaped light wood floor eat-in kitchen design in Calgary with an undermount sink, shaker cabinets, medium tone wood cabinets, granite countertops, blue backsplash, ceramic backsplash, stainless steel appliances and an island


 Re-Modern Homes Inc/All Aspects Tile and Carpentry
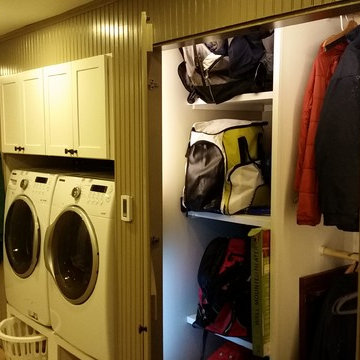
Storage closets in this beautiful but very utilitarian laundry room/mud room that includes a dog wash that doubles as a utility sink.
Large arts and crafts galley home design photo in Burlington with an utility sink, flat-panel cabinets, white cabinets, wood countertops, gray walls and a side-by-side washer/dryer
Large arts and crafts galley home design photo in Burlington with an utility sink, flat-panel cabinets, white cabinets, wood countertops, gray walls and a side-by-side washer/dryer

 MITH Design
Helli Sierra Stuckey
Inspiration for a mid-sized modern formal and enclosed terra-cotta tile home design remodel with beige walls, no fireplace and a tv stand
Inspiration for a mid-sized modern formal and enclosed terra-cotta tile home design remodel with beige walls, no fireplace and a tv stand


 User
a three slot bottle rack makes use of a small space at the end of the cupboards.
photos by Applesteam Limited
18