
Search results for "Wohnung met" in Home Design Ideas



Find the right local pro for your project



 Oak Design & Construction
Rachel Hudson Photography
Home office - transitional home office idea in Chicago
Home office - transitional home office idea in Chicago
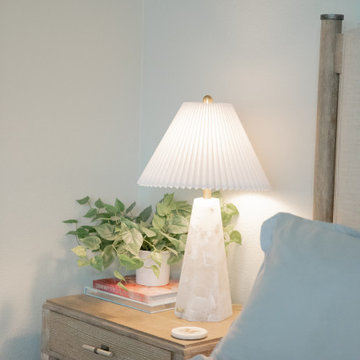


 Zenterior Design
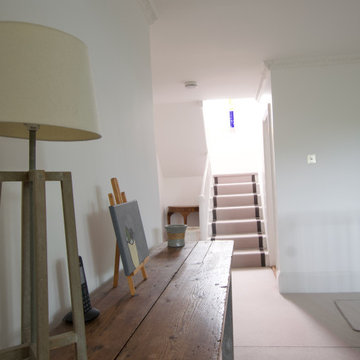
Inspiration for a mid-sized shabby-chic style carpeted and gray floor hallway remodel in Cornwall with white walls
 HouseHome
Peaceful organic family room retreat.
Example of a mountain style medium tone wood floor and brown floor family room design in Denver with white walls
Example of a mountain style medium tone wood floor and brown floor family room design in Denver with white walls





 Century Stair Company
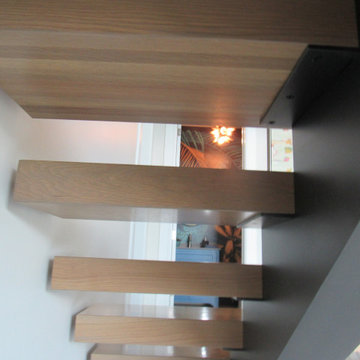
This project blends warm wood with industrial style concepts for a result that transcends typical modern minimalism. Created with a visionary architect and builder, the four-level structure features thick solid oak treads with extended noses that float against finished poplar stringers. Open risers preserve light flow from the adjacent wall of windows.
A horizontal stainless steel rod balustrade system flows from the lower-level recreation room to the fourth-level rooftop deck, creating visual continuity across the home's entire vertical span. The geometric design echoes custom millwork throughout the residence and connects the chef's kitchen and family room while celebrating natural light at every level.
1976-2026 © Century Stair Company

 CW Property Group
The original stairs and railing were restored.
Inspiration for a victorian home design remodel in New York
Inspiration for a victorian home design remodel in New York


 West End Interiors
Master Shower with Plant wall.
Mid-sized eclectic master white tile and cement tile ceramic tile doorless shower photo in New York with open cabinets, light wood cabinets, black walls, a vessel sink and wood countertops
Mid-sized eclectic master white tile and cement tile ceramic tile doorless shower photo in New York with open cabinets, light wood cabinets, black walls, a vessel sink and wood countertops
77