
Search results for "Wohnungssuche" in Home Design Ideas

 User
UserMid-sized farmhouse single-wall linoleum floor and brown floor open concept kitchen photo in Columbus with an undermount sink, flat-panel cabinets, dark wood cabinets, quartz countertops, white backsplash, stainless steel appliances, an island and ceramic backsplash

 Anjie Cho Architect PLLC
Inspiration for a mid-sized contemporary master white tile and stone slab dark wood floor and brown floor alcove bathtub remodel in New York with recessed-panel cabinets, black cabinets, a wall-mount toilet, white walls, an undermount sink, marble countertops and white countertops


Find the right local pro for your project


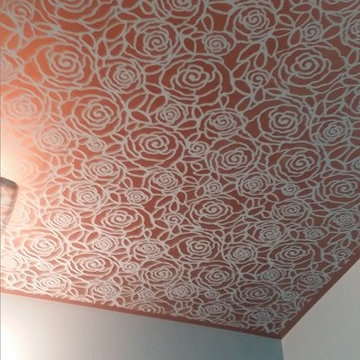
 art to Di for
all over stencil in metallic bronze on powder room ceiling.
Inspiration for a transitional powder room remodel in Richmond
Inspiration for a transitional powder room remodel in Richmond
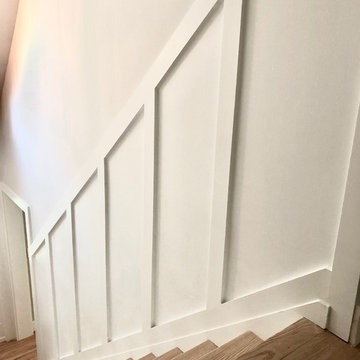
 Enhanced Renovation
We redid there whole first floor with a tile back splash, new molding around the floors and doors, crown molding, the ship lap fireplace along with the firewood box and wainscoting going up the stairs. We also refinished there old floors with the natural wood color and Bona HD Traffic
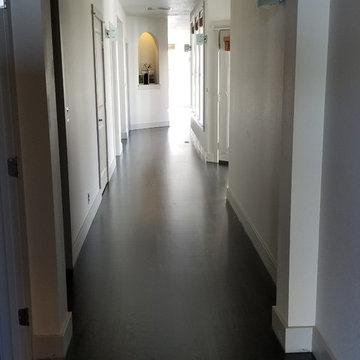
 King Hardwood Floors LLC
Hallway view of refinish project on a select grade white oak floor. We used Duraseal stain in a 4:1 mix of Classic Gray/True Black. We used Masterline Oil Base Finish in a Satin for the top coat.


 East Tennessee Builder
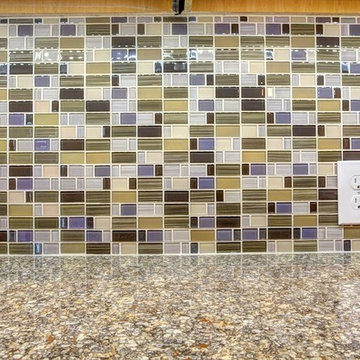
Large elegant l-shaped dark wood floor and brown floor open concept kitchen photo with an undermount sink, recessed-panel cabinets, dark wood cabinets, granite countertops, multicolored backsplash, mosaic tile backsplash, stainless steel appliances and an island
 TORRES PLASTERING
Ruben Torres
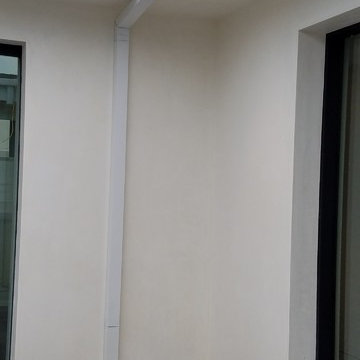
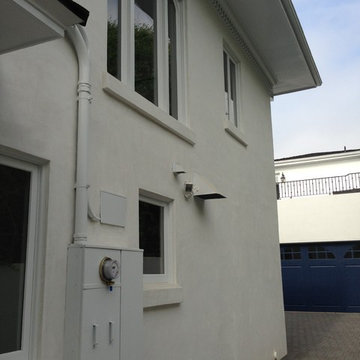
Large transitional white split-level stucco exterior home idea in Los Angeles
Large transitional white split-level stucco exterior home idea in Los Angeles

 Legacy Remodeling Team
Inspiration for a large transitional master white tile and ceramic tile porcelain tile, white floor and double-sink claw-foot bathtub remodel in Cleveland with recessed-panel cabinets, gray cabinets, a two-piece toilet, white walls, an undermount sink, quartz countertops, a hinged shower door, gray countertops and a built-in vanity



 customized carpentry & construction
 Custom Made - Crown Mouldings
sprayed sherman williams White
Example of a small minimalist u-shaped porcelain tile eat-in kitchen design in Orange County with an undermount sink, shaker cabinets, white cabinets, quartz countertops, glass tile backsplash, stainless steel appliances and an island
Example of a small minimalist u-shaped porcelain tile eat-in kitchen design in Orange County with an undermount sink, shaker cabinets, white cabinets, quartz countertops, glass tile backsplash, stainless steel appliances and an island
 Rod and Forge

Solid natural finish flat bar railing and handrail
Inspiration for a mid-sized scandinavian wooden u-shaped metal railing staircase remodel in Denver with wooden risers
Inspiration for a mid-sized scandinavian wooden u-shaped metal railing staircase remodel in Denver with wooden risers
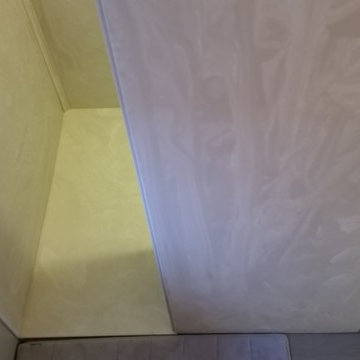
 Clear Choice Bath
Cultured Marble Doorless Shower This shower replaced a large whirlpool tub. This tub had such a large deck around it, the customers were able to make the footprint a little smaller and leave room for a shelving unit between the sink and shower.
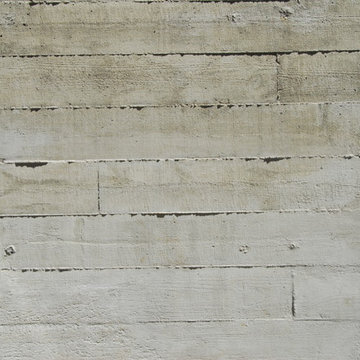
 Austin Signature Homes
Modern home with board form concrete
Mid-sized contemporary gray two-story concrete flat roof idea in Denver
Mid-sized contemporary gray two-story concrete flat roof idea in Denver
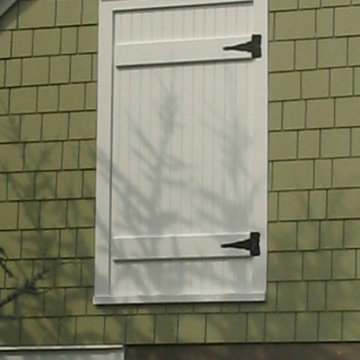
 O'Connor Contracting LLC
This classic farmhouse style building was purpose-built to combine a pool house and garage in one. Azek trim was used throughout this project to stay maintenance-free for years to come.



 Anne Paul
Easily access the whole cabinet, and never lose anything in those "blind" areas again!
Transitional kitchen photo in Raleigh
Transitional kitchen photo in Raleigh
8