
Search results for "Wohnzimmer wirkt" in Home Design Ideas


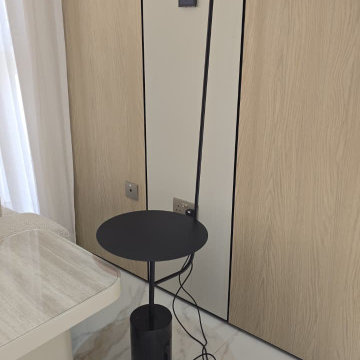
 Mafee Mushkil
Material: Steel & marble
Height: 150 cm
IP Rating: IP 20
Socket: Built-In LED
Bulb Included: Yes
Colour temperature: Warm White
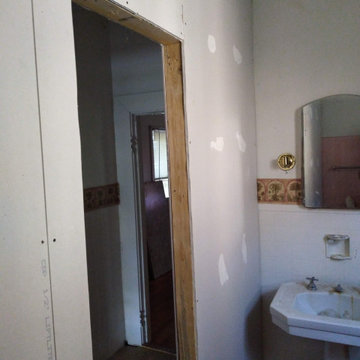
Find the right local pro for your project

 Get Back JoJo
Inspiration for a small eclectic front door remodel in San Francisco with a white front door

 User
Inspiration for a modern ceramic tile and beige floor front door remodel in New York with white walls and a white front door


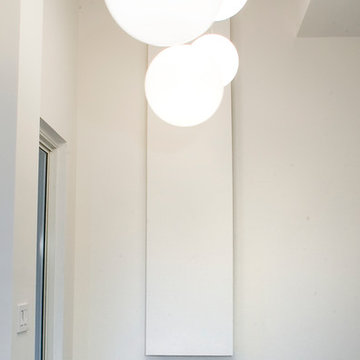

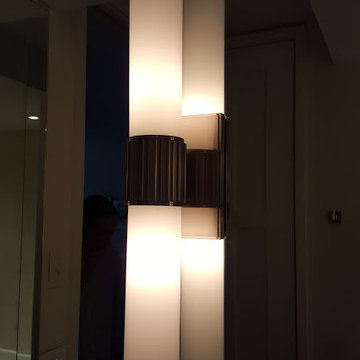


 Power Bound Electric
Mid-sized master gray tile and ceramic tile alcove shower photo in Phoenix with beige walls


 Thomason Construction Inc.
Bathroom remodel done by Thomason Construction.
Large minimalist master doorless shower photo in Las Vegas with raised-panel cabinets, beige cabinets, a drop-in sink, granite countertops, a hinged shower door and beige countertops
Large minimalist master doorless shower photo in Las Vegas with raised-panel cabinets, beige cabinets, a drop-in sink, granite countertops, a hinged shower door and beige countertops
 Robin's Nest Interiors
We shared the Living Room of this Highlands home with you last week, and now it is time for the Foyer and Dining Room. As you recall, we flipped the Living and Dining Rooms to make a better flow for entertaining. The Foyer is a large space so we added a sleek console with a marble top and flanked it with two shaped chairs that can also serve as dining chairs. We added a lovely hand knotted rug at the double front door that sets the color palette for the entire Main Floor. In the Dining Room, we went with a 54″ round table with a leaf. We updated the fireplace surround with a smokey carrara marble while retaining the original mantle. We added marble consoles in the recessed areas flanking the fireplace for display. My favorite piece in the room is the china hutch with antiqued glass back and leather clad drawers. There is a Sunroom off of the Dining Room that also serves as an Office. For privacy, we added functioning drapery panels that can easily hide things when entertaining. For a bit of drama, we painted the walls Sherwin Williams’ Moth Wing (SW9174).
We wanted to preserve the original features of these spaces – rich hardwood floors, antique lighting, and ornate mantle – while updating the furnishings in both style and function. All of the spaces work well together – whether it is a quiet night at home or pre-Derby party. Enjoy!

 My Italian Living
If you are looking for a freestanding sideboard for your home, then the Code 2 sideboard is the right one for you. The unit comes with a 2-doors and this particular sideboard is for people who love modern designs.
The sideboard is provided in glossy, wooden essence and matt coating.
The sideboard is 100% made in Italy.
Has a contemporary design.
The dimensions of the sideboard are Length: 195.2cm, Height: 51.1cm, and Width: 48cm + foot-24cm.
The finish of the inner elements of the sideboard matches the front finish.
The price of this particular sideboard is £1,780.00.




 Meredith Hayward Richard
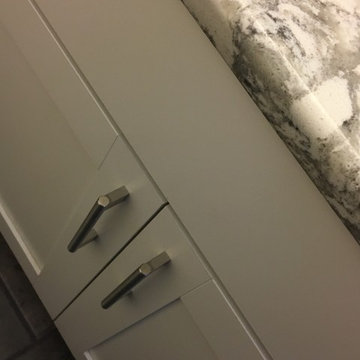
This eclectic bathroom design is just what the client ordered! Our client was in love with the Diamond True color in white with a shaker door style. We paired the cabinetry with Allen and Roth’s Frosted Billow quartz countertop. When stepping into the new tile shower surround, you will notice the dark tones peeping through! We tiled the shower with a 12x24 stone rustic look and paired it with the American Olean pebble stone for the shower floor. To add more of a contrast, we added a dark glass mosaic tile accent throughout the shower walls. Everything was finished off with brush nickel contemporary fixtures. All fixtures including the accessories were from Delta Faucets. The white porcelain sink was courtesy of Kohler.

 The Renovation Broker
Brian Patterson
Example of a large classic l-shaped medium tone wood floor eat-in kitchen design in Sydney with a drop-in sink, shaker cabinets, white cabinets, wood countertops, blue backsplash, porcelain backsplash, stainless steel appliances and an island
Example of a large classic l-shaped medium tone wood floor eat-in kitchen design in Sydney with a drop-in sink, shaker cabinets, white cabinets, wood countertops, blue backsplash, porcelain backsplash, stainless steel appliances and an island


28