
Search results for "Wohnzimmer" in Home Design Ideas
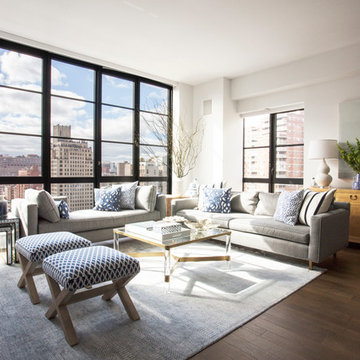
 Apartment 48
Large trendy formal and open concept dark wood floor and brown floor living room photo in New York with white walls, no fireplace and no tv

 Beckwith Interiors
Designed by Samantha Culbreath and Deidre Glore
Contractor: Hartert Russell
Projection Wood Wall: Jamie Beckwith Collection
Photographed by Chip Pankey
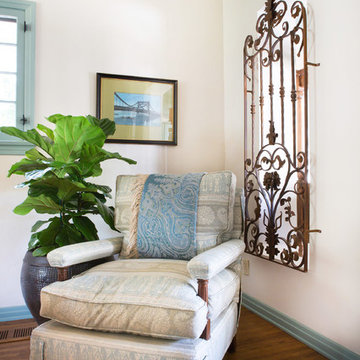
 Charmean Neithart Interiors
This classic Spanish home in South Pasadena was decorated to reflect the homeowners bohemian style, vintage collections, and subtle art deco features in the architecture. Highlights include a hand-painted ceiling mural, custom cat covers on sofa, and a vintage record player.
Photos by Erika Bierman www.erikabiermanphotography.com
Photos by Erika Bierman www.erikabiermanphotography.com
Find the right local pro for your project

 L&K Real Estate
Karl Neumann

Mid-sized mountain style enclosed medium tone wood floor family room photo with beige walls, a standard fireplace, a stone fireplace and a tv stand
Mid-sized mountain style enclosed medium tone wood floor family room photo with beige walls, a standard fireplace, a stone fireplace and a tv stand

 Pioneer Architecture, LLC.
Family room - large modern open concept marble floor and white floor family room idea in Miami with white walls and no fireplace
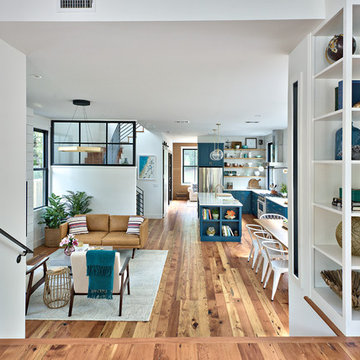

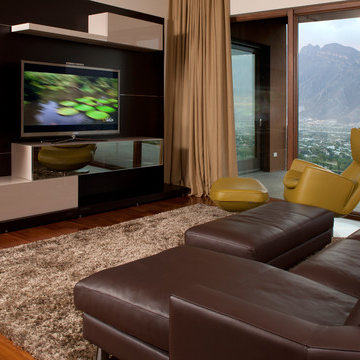
 Cantoni Houston
Family room - large modern formal and open concept dark wood floor family room idea in Houston with beige walls, no fireplace and a tv stand

 Design Me By Mahlah
The serene, neutral color palette unites the various living spaces in the great room. The living room, dining room, and family room flow one to the next.
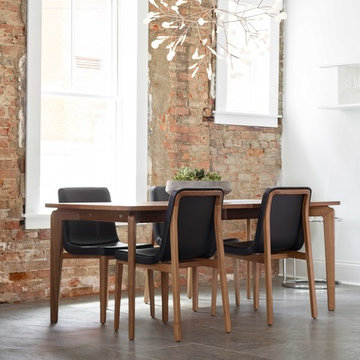
 Design Lab
It's all about light and materiality in our dining space. The copper structure of our Moooi fixture plays well with the warmth of the walnut table and chairs from Classicon.
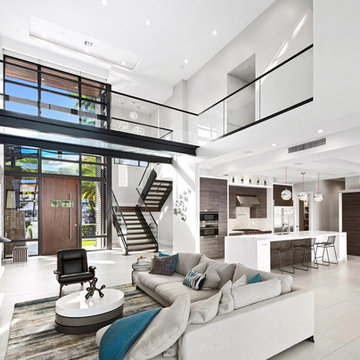
 kevin akey - azd associates - michigan
Example of a large trendy open concept porcelain tile and gray floor living room design in Tampa with white walls and a wall-mounted tv
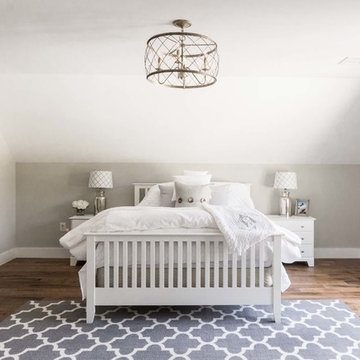
 MGM Builders
This 3,036 sq. ft custom farmhouse has layers of character on the exterior with metal roofing, cedar impressions and board and batten siding details. Inside, stunning hickory storehouse plank floors cover the home as well as other farmhouse inspired design elements such as sliding barn doors. The house has three bedrooms, two and a half bathrooms, an office, second floor laundry room, and a large living room with cathedral ceilings and custom fireplace.
Photos by Tessa Manning

 Taylor & Taylor, Inc.
In the living room, the metal chairs with polished frames are vintage John Salterini.
Chinese figurines stand on a black split-bamboo cocktail table. The Stark carpet melds elements of a fisherman-knit sweater with an Asian motif.
 User

UserFreesia is a courtyard style residence with both indoor and outdoor spaces that create a feeling of intimacy and serenity. The centrally installed swimming pool becomes a visual feature of the home and is the centerpiece for all entertaining. The kitchen, great room, and master bedroom all open onto the swimming pool and the expansive lanai spaces that flank the pool. Four bedrooms, four bathrooms, a summer kitchen, fireplace, and 2.5 car garage complete the home. 3,261 square feet of air conditioned space is wrapped in 3,907 square feet of under roof living.
Awards:
Parade of Homes – First Place Custom Home, Greater Orlando Builders Association
Grand Aurora Award – Detached Single Family Home $1,000,000-$1,500,000
– Aurora Award – Detached Single Family Home $1,000,000-$1,500,000
– Aurora Award – Kitchen $1,000,001-$2,000,000
– Aurora Award – Bath $1,000,001-$2,000,000
– Aurora Award – Green New Construction $1,000,000 – $2,000,000
– Aurora Award – Energy Efficient Home
– Aurora Award – Landscape Design/Pool Design
Best in American Living Awards, NAHB
– Silver Award, One-of-a-Kind Custom Home up to 4,000 sq. ft.
– Silver Award, Green-Built Home
American Residential Design Awards, First Place – Green Design, AIBD
 JMS Architects
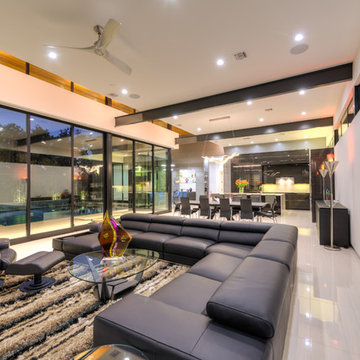
Example of a large minimalist formal and open concept porcelain tile and beige floor living room design in Austin with white walls and no tv
 Thompson Construction
Mid-Century Modern Bathroom

Inspiration for a mid-sized mid-century modern carpeted and enclosed floating wood railing, carpeted and gray floor family room remodel in Minneapolis with white walls and a wall-mounted tv
Inspiration for a mid-sized mid-century modern carpeted and enclosed floating wood railing, carpeted and gray floor family room remodel in Minneapolis with white walls and a wall-mounted tv
 ÁBATON
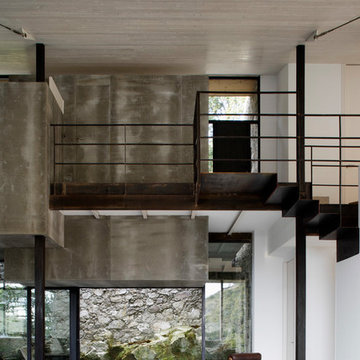
Architecture by ÁBATON www.abaton.es
Interior Design Project and furnishing by BATAVIA www.batavia.es
Photographs: Belen Imaz
Cottage patio photo in Madrid
Cottage patio photo in Madrid


14