
Search results for "Wohnzimmers" in Home Design Ideas

 JSE Interior Design
Inspiration for a large transitional light wood floor living room remodel in New York with white walls

 zero6studio
Paolo Fusco
Living room - mid-sized contemporary formal and open concept light wood floor and brown floor living room idea in Rome with a tv stand, white walls and no fireplace
Living room - mid-sized contemporary formal and open concept light wood floor and brown floor living room idea in Rome with a tv stand, white walls and no fireplace

 SHM Architects
Photography: Nathan Schroder
Inspiration for a mediterranean bedroom remodel in Dallas with beige walls and a two-sided fireplace
Inspiration for a mediterranean bedroom remodel in Dallas with beige walls and a two-sided fireplace
Find the right local pro for your project

 Adrienne DeRosa
One of the most unique features of the home is the glass door in the living room. Powered like an automatic garage door, the wall retracts up to the ceiling at the press of a button. The door, as all windows throughout the home, was fabricated with double-pane glass to keep out noise and cold temperatures.
The sofa and ottoman were designed by Robert and Cortney for CB2. Completely modular, it can be configured in a variety of ways and colors. By implementing a tray onto the ottoman, the piece can go from extra seating to a tabletop in a flash.
Photo: Adrienne DeRosa Photography © 2014 Houzz
Design: Cortney and Robert Novogratz




 Spacecrafting / Architectural Photography
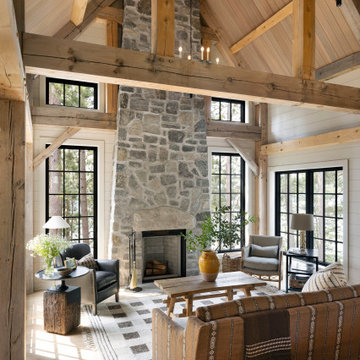
Builder: Denali Custom Homes - Architectural Designer: Alexander Design Group - Interior Designer: Studio M Interiors - Photo: Spacecrafting Photography
 Nolte Küchen GmbH & Co. KG
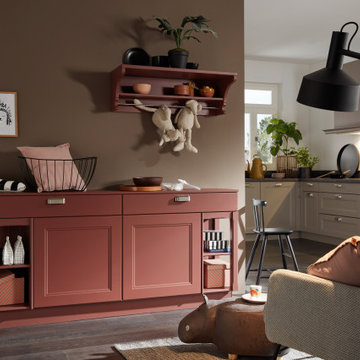
In den letzten Jahren hat sich in unserem Wohnumfeld ein spürbarer Wandel vollzogen: weg von der Aufgliederung in getrennte Bereiche hin zu einer offenen Gestaltung mit fließenden Übergängen. Mit Nolte Küchen und Nolte LIVING haben Sie alle Möglichkeiten, aus Ihrem Zuhause eine perfekt eingerichtete Wohlfühl-Oase zu gestalten.

 Robin Gannon Interiors
This home was transformed with a traditional look and colorful statement pieces.
Example of a large classic enclosed and formal medium tone wood floor and brown floor living room design in Boston with beige walls, a standard fireplace and no tv
Example of a large classic enclosed and formal medium tone wood floor and brown floor living room design in Boston with beige walls, a standard fireplace and no tv

 Kuth Ranieri Architects
© Sharon Risedorph
Inspiration for a contemporary entryway remodel in San Francisco with white walls
Inspiration for a contemporary entryway remodel in San Francisco with white walls
 Nolte Küchen GmbH & Co. KG
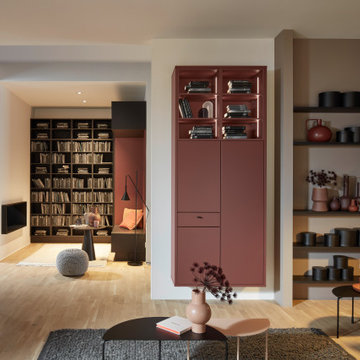
In den letzten Jahren hat sich in unserem Wohnumfeld ein spürbarer Wandel vollzogen: weg von der Aufgliederung in getrennte Bereiche hin zu einer offenen Gestaltung mit fließenden Übergängen. Mit Nolte Küchen und Nolte LIVING haben Sie alle Möglichkeiten, aus Ihrem Zuhause eine perfekt eingerichtete Wohlfühl-Oase zu gestalten.
 Nolte Küchen GmbH & Co. KG
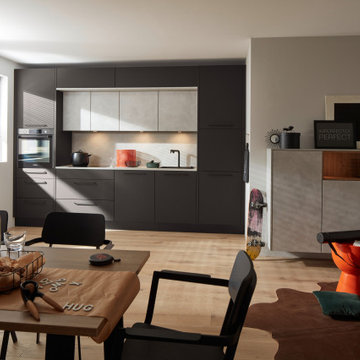
Kochen braucht einen Rahmen. Dieses Küchendesign nimmt das wörtlich und schafft damit nicht nur einen Eyecatcher. Denn in den deckenhohen Schränken findet sich viel Stauraum. Die Flächen öffnen die Küche perfekt zum Wohnraum. Das passende Sideboard ist ein Möbelstück, das den eleganten Übergang in die Ästhetik Ihres Wohnraums schafft.
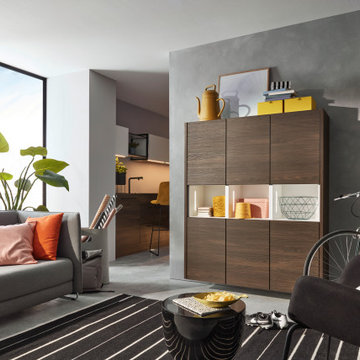 Nolte Küchen GmbH & Co. KG
In den letzten Jahren hat sich in unserem Wohnumfeld ein spürbarer Wandel vollzogen: weg von der Aufgliederung in getrennte Bereiche hin zu einer offenen Gestaltung mit fließenden Übergängen. Mit Nolte Küchen und Nolte LIVING haben Sie alle Möglichkeiten, aus Ihrem Zuhause eine perfekt eingerichtete Wohlfühl-Oase zu gestalten.

 Hurlbutt Designs
Jeff Roberts
Sunroom - coastal sunroom idea in Portland Maine with beige walls and a standard ceiling
Sunroom - coastal sunroom idea in Portland Maine with beige walls and a standard ceiling


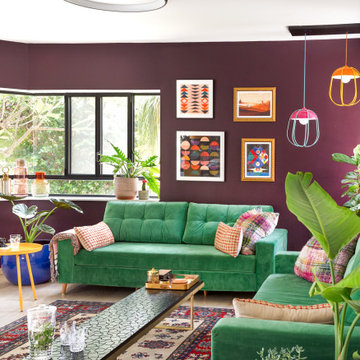
 Studio Zhuzh
Ein satter Aubergineton bildet den Hintergrund für die Kunstsammlung, farbige Pendelleuchten, üppige Pflanzen und die grünen Samtsofas.
Example of an eclectic living room design in Tel Aviv
Example of an eclectic living room design in Tel Aviv
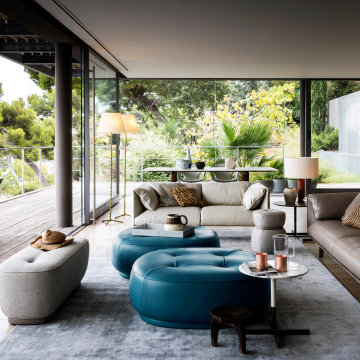


 DesignARC
Staircase - contemporary wooden floating dark wood floor and open staircase idea in Los Angeles with white walls
11