
Search results for "Wohnzimmers" in Home Design Ideas


 User
Joshua Caldwell
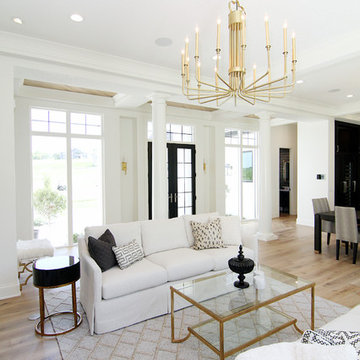
Inspiration for a mid-sized transitional formal and open concept dark wood floor living room remodel in Salt Lake City with white walls, a standard fireplace, no tv and a tile fireplace
Inspiration for a mid-sized transitional formal and open concept dark wood floor living room remodel in Salt Lake City with white walls, a standard fireplace, no tv and a tile fireplace
Find the right local pro for your project
 SK MADE
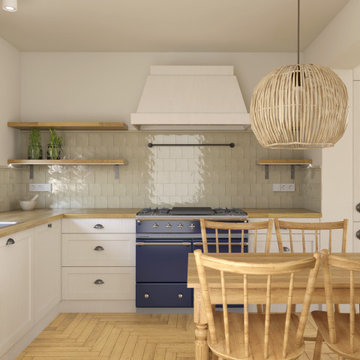
Kitchen - mid-sized farmhouse kitchen idea in Berlin with a double-bowl sink, white cabinets, wood countertops, green backsplash, porcelain backsplash, colored appliances and white countertops


 Loft Kolasinski
Komplex-Projekt eines Gästehauses am Rande eines Waldes, umgeben von Seen. In den Arbeitsbereich
fielen die Gestaltung einiger Gästezimmer, Bäder und Gemeinschaftsbereiche. Um den Anforderungen eines
Gästehauses gerecht zu werden, haben wir eine Hotelmöbel-Kollektion kreiert: Ein Bett, Nachtkästchen, eine
Bank, eine moblie Garderobe mit Spiegel, ein Schränkchen für unter dem Waschbecken, ein Spiegel für
Bäder, sowie Möbel für Gemeinschaftsbereiche wie ein Kaffeetisch, ein Bücherregal, ein Frisiertisch und
eine Bank. Alle Möbel sind ein Projekt von Loft Kolasinski und aus geöltem Eichenholz hergestellt.
Die Einrichtung des Gästehauses beinhaltet Vintage-Möbel, -Teppiche und -Lampen aus den 30er-, 50er-,
60er- und 70er-Jahren, die aus Italien, Frankreich, den Niederlanden, Tschechien und Polen stammen. Alle
Möbel wurden einer professionellen Restaurierung unterzogen.
Im Wohnzimmer gibt es ein Set von polnischen high-end HI-FI-Geräten aus den 80er-Jahren. Diese bilden
eine einzigartige Attraktion für Liebhaber analoger Musik.
Karolina Bąk www.karolinabak.com

 O Design
Family room - mid-sized contemporary open concept concrete floor and gray floor family room idea in Ottawa with gray walls, a ribbon fireplace, a tile fireplace and a wall-mounted tv

 Timothy Godbold Ltd
Rikki Snyder
Inspiration for a cottage open concept light wood floor and brown floor family room remodel in New York with white walls
Inspiration for a cottage open concept light wood floor and brown floor family room remodel in New York with white walls

 JCM Architecture
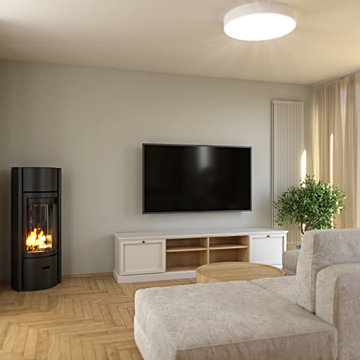
Example of a mountain style light wood floor and beige floor living room design with white walls, a wood stove and a wall-mounted tv

 Rehme Steel Windows & Doors
Don B. McDonald, Architect
TMD Builders
Thomas McConnell Photography
Mountain style family room photo in Austin
Mountain style family room photo in Austin
 SK MADE
Mid-sized farmhouse kitchen photo in Berlin with a double-bowl sink, white cabinets, wood countertops, green backsplash, porcelain backsplash, colored appliances and white countertops

 Guy Lubroth, Architect
Inspiration for a mid-sized open concept dark wood floor living room remodel in San Francisco with a bar, blue walls, no fireplace and a wall-mounted tv

 Blackfish Homes Ltd.
Ema Peter | www.emapeter.com
Inspiration for a coastal entryway remodel in Vancouver
Inspiration for a coastal entryway remodel in Vancouver

 Mitchell Wilk Architecture
The owners of this pool house wanted a bright, airy and modern structure. It features a bathroom and a large space for entertaining and relaxing. A vaulted ceiling and oversized sliding glass doors bring the outdoors inside. Ceramic tile flooring is durable and enhances the contemporary, minimalistic vibe of the space.

 Argent Advisors
Living room - scandinavian enclosed light wood floor living room idea in New York with beige walls and no fireplace

 Luca Girardini - Photos
View of the working corner of the living room, showing the desk and the design lamp. Gray wall with decorations.
Luca Girardini - Photos © 2014 Houzz
43