
Search results for "Wohnzimmers" in Home Design Ideas

 BK Classic Collections Home Stagers
Staging & Photos by: Betsy Konaxis, BK Classic Collections Home Stagers
Inspiration for a mid-sized timeless enclosed medium tone wood floor living room remodel in Boston with blue walls, no fireplace and no tv
Inspiration for a mid-sized timeless enclosed medium tone wood floor living room remodel in Boston with blue walls, no fireplace and no tv


 Tom Meaney Architect, AIA
This 8400 square foot farmhouse respects the building forms, materials, and details of the earlier agricultural buildings of the Santa Ynez Valley. We used reclaimed corrugated metal on the two story water tower office. The stone used for the foundation face and the fireplaces was collected from the river which borders this 100 acre ranch. The outdoor fireplace is part of the large, wrap around porch which overlooks the surrounding fields and distant mountains.
Find the right local pro for your project
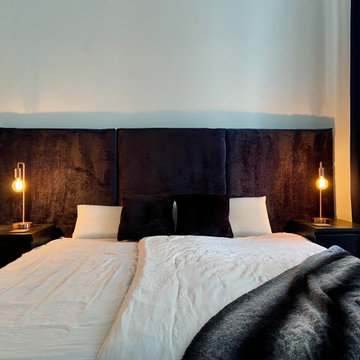


 Impressionen
Der Sommer neigt sich dem Ende zu... doch kein Grund zur Trauer, denn wir können uns auf den schönen Herbst freuen, der nicht nur mit gelb-goldenen Blättern, sondern auch mit goldenen Wohntrends kommt.

 Wade Weissmann Architecture
A stunning screen porch overlooks Star Lake.
Mountain style screened-in porch photo in Milwaukee with decking
Mountain style screened-in porch photo in Milwaukee with decking

 EBCON Corporation
Example of a country medium tone wood floor dining room design in San Francisco with white walls

 Raad Studio
Photo by Allan Zepeda
Living room - small contemporary open concept medium tone wood floor living room idea in New York with white walls
Living room - small contemporary open concept medium tone wood floor living room idea in New York with white walls
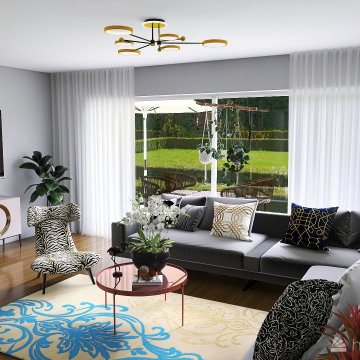


 Loft Kolasinski
Interior design: Loft Kolasński
Furniture design: Loft Kolasiński
Photos: Karolina Bąk
Large minimalist master light wood floor bedroom photo in Berlin with gray walls
Large minimalist master light wood floor bedroom photo in Berlin with gray walls

 User
Inspiration for a large transitional open concept medium tone wood floor family room remodel in Philadelphia with gray walls, a standard fireplace, a stone fireplace and a media wall
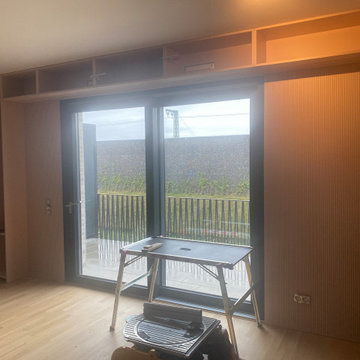
 plan-id | Cibelle de Pádua
Da die dem Balkon zugewandte Fassadenfront über ein großes Schiebeelement mit einer Tür verfügte, bestand das Konzept darin, den Stauraum um die Fenstersysteme herum zu integrieren. Offene und geschlossene Fächer in den Regalstrukturen würden mit Lamellen aus erdfarbenem Holz verkleidet worden sein.

 immoshots.de - Fotografie für Architektur,… Köln
copyright immoshots.de, keine Verwendung ohne schriftliche Genehmigung
Example of a minimalist living room design in Bonn
Example of a minimalist living room design in Bonn

 Salcito Custom Homes
Family room - transitional medium tone wood floor family room idea in Phoenix with white walls and a wall-mounted tv
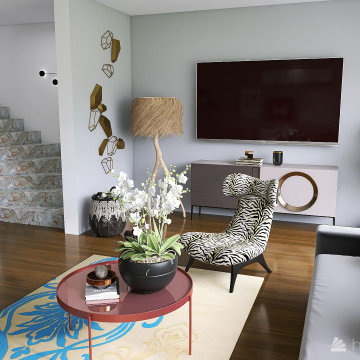
 Loft Kolasinski
Interior design: Loft Kolasński
Furniture design: Loft Kolasiński
Photos: Karolina Bąk
Example of a large trendy single-wall light wood floor kitchen/dining room combo design in Berlin with an undermount sink, flat-panel cabinets, white cabinets, solid surface countertops, white backsplash, stainless steel appliances and no island
Example of a large trendy single-wall light wood floor kitchen/dining room combo design in Berlin with an undermount sink, flat-panel cabinets, white cabinets, solid surface countertops, white backsplash, stainless steel appliances and no island

 Thompson Custom Homes
Steve Chenn
Living room - large mediterranean enclosed terra-cotta tile living room idea in Houston with blue walls and no tv
Living room - large mediterranean enclosed terra-cotta tile living room idea in Houston with blue walls and no tv

 Morrison Interiors
Tuscan open concept beige floor living room photo in Orange County with white walls

 RLH Studio
Steven Henke Studio
Example of a large trendy formal and open concept light wood floor living room design in Minneapolis with a two-sided fireplace, white walls and a tile fireplace
Example of a large trendy formal and open concept light wood floor living room design in Minneapolis with a two-sided fireplace, white walls and a tile fireplace
39