
Search results for "Wohnzimmers" in Home Design Ideas


 JMS Architects
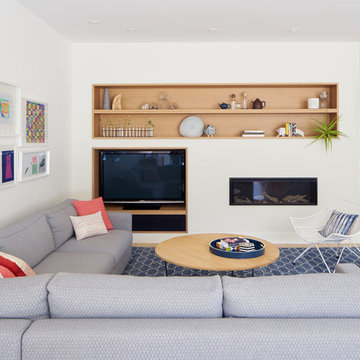
Example of a large minimalist formal and open concept porcelain tile and beige floor living room design in Austin with white walls and no tv
Find the right local pro for your project

 DG Photography
Interior Design Nina Hausott
Photography DGclick.com
Living room - scandinavian formal light wood floor living room idea with white walls
Living room - scandinavian formal light wood floor living room idea with white walls


 Blaine Johnathan Photography
Copyright: Blaine Johnathan Photography
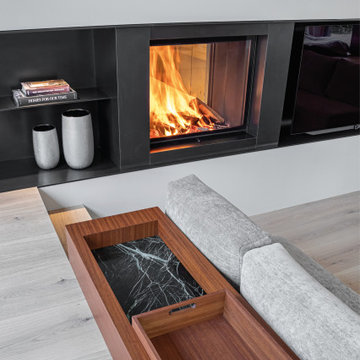
Transitional formal living room photo in Miami with beige walls and no fireplace
Transitional formal living room photo in Miami with beige walls and no fireplace

 Beckon Studios
Living room - small contemporary open concept laminate floor living room idea in New York with white walls and a wall-mounted tv

 KNOF design
Sean Litchfield
Example of a large classic enclosed dark wood floor family room library design in New York with gray walls, a standard fireplace, a stone fireplace and a wall-mounted tv
Example of a large classic enclosed dark wood floor family room library design in New York with gray walls, a standard fireplace, a stone fireplace and a wall-mounted tv

 Herscoe Hajjar Architects, LLC
Living room - mid-sized contemporary open concept dark wood floor living room idea in Miami with a music area, white walls, a standard fireplace, a wood fireplace surround and no tv


 User
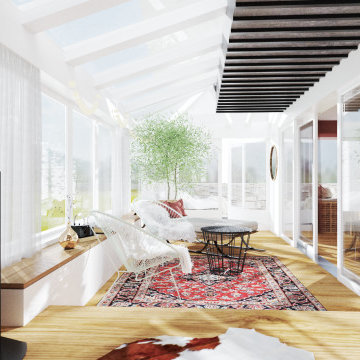
Living room - mid-sized rustic open concept laminate floor and brown floor living room idea in Munich with white walls, a standard fireplace, a metal fireplace and no tv

 RARE | Architecture & Real Estate Photography
Romy Rodiek
Eclectic family room photo in New York with pink walls, a standard fireplace and a plaster fireplace
Eclectic family room photo in New York with pink walls, a standard fireplace and a plaster fireplace
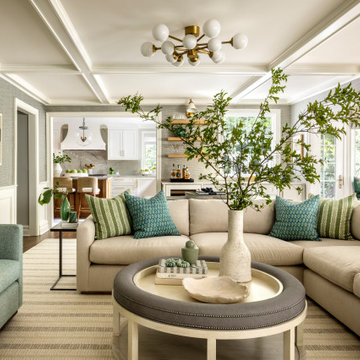

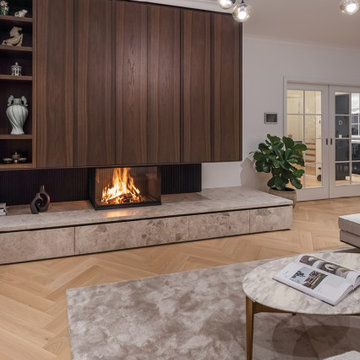


 Katie Martinez Design
Aubrie Pick
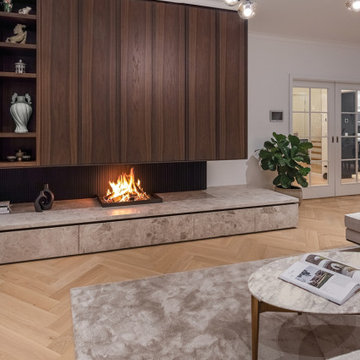
Example of a transitional dark wood floor living room design in New York with white walls, a standard fireplace and a wall-mounted tv
Example of a transitional dark wood floor living room design in New York with white walls, a standard fireplace and a wall-mounted tv


 Loft Kolasinski
Das Projekt beinhaltete die Auffrischung eines Hauses in Stettin aus den 30er-Jahren, sowie das Innendesign und teilweise auch das Entwerfen von Möbeln.
Zur Einrichtung des Hauses wurden Möbel von Loft Kolasiński verwendet : Ein Küchentisch, eine Kommode, ein Set bestehend aus drei Café-Stühlen, einer Chaiselounge, einem Badschrank und einem Schrank (Garderobe). Darüber hinaus wurden einige einzigartige Vintage-Möbelstücke, Lampen und Teppiche aus Polen, Tschechien, Dänemark und Italien verwendet, die zuvor restauriert worden waren. Zur Dekoration wurden Filmposter von Ewa Bajek zu Krzysztof Kieslowski's Filmen 'Decalog 3' and 'Dekalog 6' verwendet. Die größte Freude bei diesem Projekt bereitete uns die Verwendung von zwei Armsesseln aus dem Jahre 1972, die vom tschechischen Architekten Jan Bocan designt worden waren. Die Armsessel standen ursprünglich in der tschechischen Botschaft in Stockholm und wurden nie in Serie gefertigt. Das Botschaftsgebäude wurde ebenfalls durch Jan Bocan entworfen.
Karolina Bąk www.karolinabak.com
50