
Search results for "Wohnzimmers" in Home Design Ideas

 Hayne Interior Design
Simon Berlyn of Berlyn Photography
Inspiration for a 1960s family room remodel in Los Angeles
Inspiration for a 1960s family room remodel in Los Angeles



Find the right local pro for your project

 Style My Space Interior Design and Staging
Example of a mid-sized trendy open concept light wood floor and beige floor living room design in Los Angeles with brown walls, a ribbon fireplace and no tv

 Lecy Bros Homes & Remodeling
Spacecrafting
Inspiration for a large contemporary medium tone wood floor and brown floor kitchen/dining room combo remodel in Minneapolis with white walls
Inspiration for a large contemporary medium tone wood floor and brown floor kitchen/dining room combo remodel in Minneapolis with white walls


 MGM Builders
This 3,036 sq. ft custom farmhouse has layers of character on the exterior with metal roofing, cedar impressions and board and batten siding details. Inside, stunning hickory storehouse plank floors cover the home as well as other farmhouse inspired design elements such as sliding barn doors. The house has three bedrooms, two and a half bathrooms, an office, second floor laundry room, and a large living room with cathedral ceilings and custom fireplace.
Photos by Tessa Manning

 WAKE + LOOM DESIGN
Example of a mid-sized trendy open concept light wood floor family room design in Los Angeles with gray walls, a media wall and no fireplace

 Galloway Family Homes
Mid-sized transitional open concept medium tone wood floor living room photo in Charleston with gray walls, a standard fireplace and a stone fireplace

 KENT architects
Inspiration for a cottage open concept medium tone wood floor, brown floor and exposed beam living room remodel in Phoenix with white walls


 LuAnn Development, Inc.
Example of a beach style dark wood floor bedroom design in Los Angeles with white walls

 Eleven Interiors
Interior Designer: Eleven Interiors, LLC
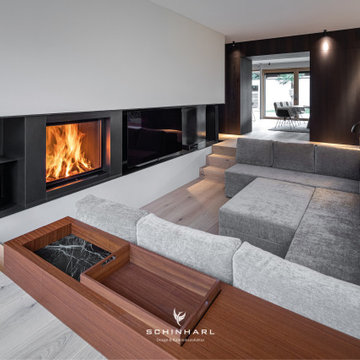
Living room - contemporary open concept light wood floor living room idea in Boston with gray walls
Living room - contemporary open concept light wood floor living room idea in Boston with gray walls

 Visbeen Architects
With porches on every side, the “Georgetown” is designed for enjoying the natural surroundings. The main level of the home is characterized by wide open spaces, with connected kitchen, dining, and living areas, all leading onto the various outdoor patios. The main floor master bedroom occupies one entire wing of the home, along with an additional bedroom suite. The upper level features two bedroom suites and a bunk room, with space over the detached garage providing a private guest suite.

 SLH Home Systems
Example of a mid-sized asian enclosed carpeted family room design in Minneapolis with a concealed tv


49