
Search results for "Wohnzimmers" in Home Design Ideas
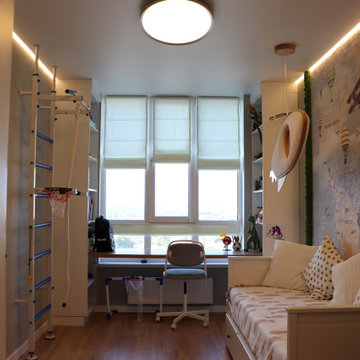


 nune
photography by Nicole Franzen
Danish open concept light wood floor living room photo in New York with white walls
Danish open concept light wood floor living room photo in New York with white walls

 Matthias J Pearson Architect PLLC
3,900 SF home that has achieved a LEED Silver certification. The house is sited on a wooded hill with southern exposure and consists of two 20’ x 84’ bars. The second floor is rotated 15 degrees beyond ninety to respond to site conditions and animate the plan. Materials include a standing seam galvalume roof, native stone, and rain screen cedar siding.
Feyerabend Photoartists
Find the right local pro for your project


 JMA (Jim Murphy and Associates)
Adrian Gregorutti
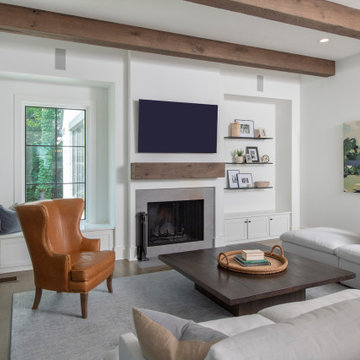
Mountain style formal and open concept medium tone wood floor and brown floor living room photo in San Francisco with a standard fireplace, a concrete fireplace and white walls
Mountain style formal and open concept medium tone wood floor and brown floor living room photo in San Francisco with a standard fireplace, a concrete fireplace and white walls
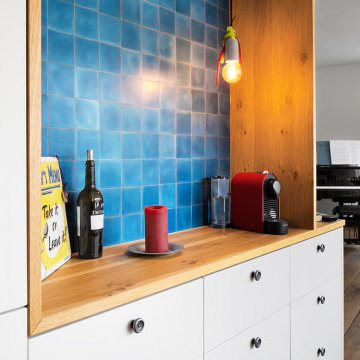
 w e i s s Architekten
Wohnzimmer
Example of a mid-sized trendy open concept medium tone wood floor living room design in Munich
Example of a mid-sized trendy open concept medium tone wood floor living room design in Munich
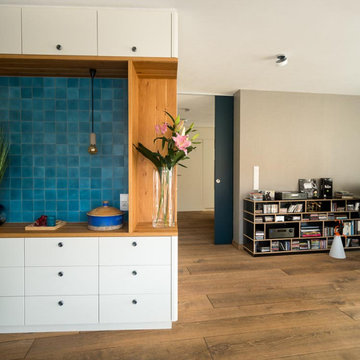 w e i s s Architekten
Wohnzimmer
Inspiration for a mid-sized contemporary open concept medium tone wood floor living room remodel in Munich
Inspiration for a mid-sized contemporary open concept medium tone wood floor living room remodel in Munich
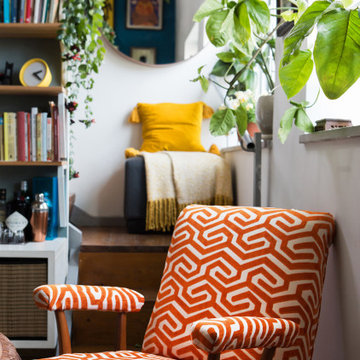
 Studio Zhuzh
Ein orange gemusterter Sessel, üppige Pflanzen und ein runder Spiegel formen zwischen Fenster und Treppe einen kompakten, eigenständigen Leseplatz.
Living room - eclectic living room idea in Tel Aviv
Living room - eclectic living room idea in Tel Aviv


 Laney LA, Inc.
Pool & Landscape Design: www.laney.la
General Contractor: http://rjsmithconstruction.com
Pool Contractor: www.premierbuilderspoolandspa.com
Interiors: www.carolineburkedesigns.com
Architecture: www.djleach.com
Photos: www.roehnerryan.com

 User
Inspiration for a huge modern formal and open concept marble floor and white floor living room remodel in Miami with gray walls and a media wall




 Ruhf Plitt Architects, Ltd.
View of family room from kitchen.
Example of a mid-sized cottage chic open concept dark wood floor family room design in Baltimore with gray walls, a standard fireplace and a brick fireplace
Example of a mid-sized cottage chic open concept dark wood floor family room design in Baltimore with gray walls, a standard fireplace and a brick fireplace

 Chango
A playground by the beach. This light-hearted family of four takes a cool, easy-going approach to their Hamptons home.
Inspiration for a large coastal open concept dark wood floor and gray floor family room remodel in New York with white walls, a hanging fireplace, a stone fireplace and a tv stand
Inspiration for a large coastal open concept dark wood floor and gray floor family room remodel in New York with white walls, a hanging fireplace, a stone fireplace and a tv stand
57