
Search results for "Wolf loft" in Home Design Ideas

 Howard Katz Architects LLC
Existing attic space gutted. Owner required office, bedroom with closet and full bathroom. Space is flooded with natural light via adjustable skylights. Bathroom receives natural light from glass block at high level. Office has built in desk, filing cabinets plus shelving recessed into wall. Room for queen size bed and drawers. Opened up walls to give feeling of additional space. Attic access via staircase from second floor. .

 Texas Iowa Reclaimed
At Southerleigh Fine Foods & Brewery reclaimed Original Face Oak with patina on every board makes great sense for this brew house. It can be seen on the floors, drop ceilings, walls and even some of the tables! Many compliments already and more good times to come, not only on the food but the gorgeous material selections. Timeless Beauty.
http://tx-reclaimedfloors.com/projects/southerleigh/

 SunSwallow Design, LLC
View across the 'Stair Tree' bridge from the Entry landing into the Living room beyond and the Dining/Garden Living below and Family room above.
Peter Vanderwarker / Dale Headrich - photoshop
Find the right local pro for your project

 MDC general contractor inc
MDC photo
Inspiration for a mid-sized industrial formal and open concept medium tone wood floor and brown floor living room remodel in Nashville with white walls, no fireplace and no tv
Inspiration for a mid-sized industrial formal and open concept medium tone wood floor and brown floor living room remodel in Nashville with white walls, no fireplace and no tv

 Architectural Timber and Millwork
Timber and Millwork by Architectural Timber and Millwork, Hadley, MA
www.atimber.com
Design by Meyer and Meyer architects, Boston, MA
Inspiration for an eclectic kitchen remodel in Boston
Inspiration for an eclectic kitchen remodel in Boston

 GriD architects
Paul Burk
Small minimalist loft-style light wood floor and brown floor living room library photo in DC Metro with white walls, no tv and no fireplace
Small minimalist loft-style light wood floor and brown floor living room library photo in DC Metro with white walls, no tv and no fireplace

 Advanced Welding & Ornamental Iron
Staircase - large rustic wooden l-shaped open and metal railing staircase idea


 Liederbach & Graham, Architects LLP
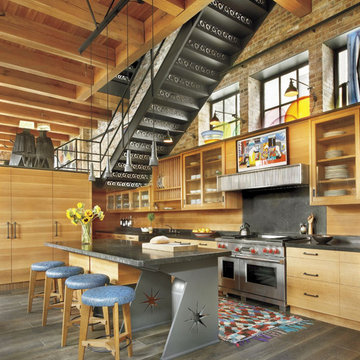
The kitchen includes an island with a broad stone top—which features a line of poetry from Walt Whitman’s “Song of Myself”—set on rugged steel supports. Countertops fabricated by Exotic Marble & Tile contrast with cabinetry conceived by architect R. Michael Graham. Colorful stools, designed by Fox, allow for casual dining.
Photography: Tony Soluri


 Charter Custom Homes
Floating VG Fir beams appear to be sticking out of the concrete wall in this impressive set of stairs. The fir actually encapsulates a metal support protruding from the concrete. Blackened steel covers the risers and treads the entire length of the stair run.

 Traikovski Interiors
Inspiration for a large industrial master concrete floor and gray floor bedroom remodel in New York with multicolored walls

 Elizabeth Stamos Design
Eric Hausman
Example of a large urban formal and open concept concrete floor and gray floor living room design in Chicago with white walls, no fireplace and no tv
Example of a large urban formal and open concept concrete floor and gray floor living room design in Chicago with white walls, no fireplace and no tv

 AIBD - American Institute of Building Design
The designer was engaged by a client to create a ranch that would be used for hosting corporate retreats and private or small group instruction. The scope of work included a stable, a covered round ring, a tractor/equipment barn, a caretakers house, hay barn, main private residence, open arena with viewing, a small round open arena with viewing, multiple horse shelters, paddocks, accessory structures, and pavilions.
A Grand ARDA for Outdoor Living Design goes to
Mountainworks
Designers: Travis Mileti, Marie Mileti, Valerie Chastain, and Nick Mileti
From: Cashiers, North Carolina



 MDC general contractor inc
MDC photo
Mid-sized urban wooden spiral open and metal railing staircase photo in Nashville
Mid-sized urban wooden spiral open and metal railing staircase photo in Nashville

 User
Jake Rhode
Large mountain style concrete floor foyer photo with white walls and a medium wood front door
Large mountain style concrete floor foyer photo with white walls and a medium wood front door

 WCC design+build
Living room library - mid-sized open concept concrete floor living room library idea with beige walls, no fireplace and no tv

Sponsored
Plain City, OH

Kuhns Contracting, Inc.
Central Ohio's Trusted Home Remodeler Specializing in Kitchens & Baths


 Tim Franklin
Adrienne DeRosa, Houzz Contributor.
Inspiration for a country hallway remodel in Cleveland
Inspiration for a country hallway remodel in Cleveland

 Infinite Home
Custom Home Built for Real Life
Our clients came to us with a clear vision: a home that could adapt to their lifestyle and growing family. They needed a home built with intention, designed with the future in mind, and built around the routines they loved and the people they loved more.
Open-Concept Living With Hosting in Mind
Our clients hosted often and lived actively, so the main level had to be flexible for all of life’s moments. The goal was a space that felt grand without losing its warmth.
Cooking together as a family mattered to our clients – the Wolf range, farmhouse sink, integrated appliances, and large island gave them a kitchen that flowed effortlessly while looking beautiful. This space also served as the bridge between other parts of the main level so that they would stay in view of the next. This created the perfect environment for gathering where everyone had their own spot without ever feeling apart from the whole group.
For the living room, our clients wanted space that felt open without losing its warmth. Soaring ceilings created that sense of scale, while warm tones and materials, like the wood coffered ceiling and fireplace wall, kept it grounded. That same warmth carried outside, where an outdoor lounge with a fireplace and dining area made sure guests felt welcomed the moment they stepped out.
A Backyard Built for Real Rest
Every corner of the backyard was designed with one goal: to be the ultimate outdoor retreat. The elevated, white-brick-framed pool and integrated spa hot tub gave them a place to truly exhale. As the sun set, the fire pit lounge next to the pool became the hangout spot when they hosted their youth groups and family gatherings.
Room to Grow
With kids in the house, “custom” had to also mean flexible. Our clients had 2 young sons and needed their rooms to grow with them through the years. The two bedrooms and a full bath sat beside a loft that served as both their hangout-and-homework spot. The guest suite sat on the same level where a four-poster bed, floor-to-ceiling wood-look tile, and a frameless glass shower welcomed their guests from day one.
A Retreat That’s Actually Theirs
Between hosting and raising kids, this couple needed a suite that felt like a true escape. The wood-planked tray ceiling and French doors grounded the room in warmth the moment you walked in, while the ensuite bathroom carried a spa-like feeling with a freestanding soaking tub, custom double vanity, and a glass-enclosed shower.
This Is What Approachable Luxury Looks Like
The approachable luxury experience meant starting with conversations about how they wanted their space to live with them – how they hosted, how their kids played, how they wanted to feel walking through their own front door, and how we took their goals and experience and used it as the foundation of every decision that was made from start to finish. We wanted our clients to feel taken care of through the process and, most importantly, feel heard.
55