
Search results for "Wolf loft" in Home Design Ideas

 User
Example of a mid-sized mountain style formal and loft-style dark wood floor living room design in Austin with white walls, a standard fireplace, a stone fireplace and a wall-mounted tv


 Bagot Street Builders
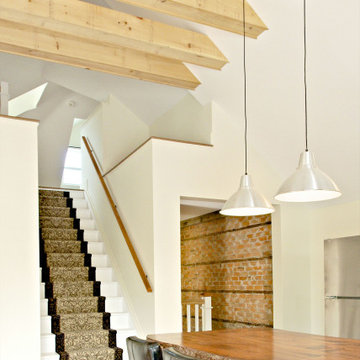
Inspiration for a small craftsman loft-style medium tone wood floor, brown floor, exposed beam and brick wall living room remodel with white walls and a tv stand
Find the right local pro for your project

 Ward+Blake Architects
A rustic yet modern home designed by Ward+Blake Architects.
Photo Credit: Douglas Kahn
Staircase - wooden u-shaped staircase idea
Staircase - wooden u-shaped staircase idea
 Apollo Design Studio
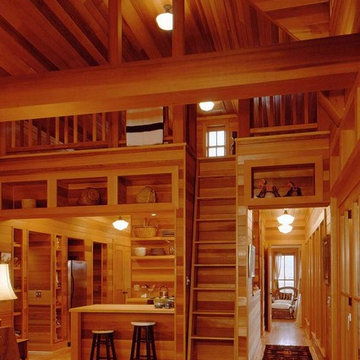
Clear fir interior panelling throughout. Loft accessed via ship ladder.
Photo by: Ben Benschneider
Example of a mid-sized mountain style loft-style light wood floor home design design in Seattle with brown walls, a standard fireplace and a stone fireplace
Example of a mid-sized mountain style loft-style light wood floor home design design in Seattle with brown walls, a standard fireplace and a stone fireplace



Sponsored
Plain City, OH

Kuhns Contracting, Inc.
Central Ohio's Trusted Home Remodeler Specializing in Kitchens & Baths

 Lanning Architecture
Bob and Kate's own residence was built in 2000 in the Santa Rosa neighborhood in downtown Tucson. We pushed the residence to one side of a small urban lot to create a large courtyard between the house and an adjacent antique (ca. 1911) adobe guesthouse. The main entry is into the courtyard to create the feeling of an outdoor room. The interior of the residence is mainly a single "great room" with a gable ceiling, with bedrooms and bathrooms off of that. Contemporary elements are fused with a somewhat traditional form to create an eclectic modern barrio home.


 Grand Home Solutions, Inc
View from the Entry showing the Great Room (with a wall of windows), Kitchen (with a Loft above) and staircases. All beams and flooring (used on both the floor and the underside of the loft) are re purposed.


 Colibri Painting and Wall Finishes
Emilia Ceballos
Dining room - huge contemporary dining room idea in Los Angeles with multicolored walls
Dining room - huge contemporary dining room idea in Los Angeles with multicolored walls

 EverLog™ Systems: Worry Free Concrete Logs
Located on the Knife River just outside Mora, MN this family hunting cabin has year round functionality. In the winter, this home benefits from our insulated 16″ Hand Hewn EverLogs for an energy efficient performance that can outlast the long harsh Midwest winters. Energy efficiency is a key benefit in all of our projects. For this fishing and hunting cabin, the owner is guaranteed a warm and dry cabin to return to after a day of duck hunting or snowmobiling. Saddle notch corners with wide chink lines also add a rustic look and feel.
Howard Homes Inc. designed and built this cabin.

Sponsored
Plain City, OH
Kuhns Contracting, Inc.
Central Ohio's Trusted Home Remodeler Specializing in Kitchens & Baths


 C. Kramer Interiors
photo credits Krush Graphics
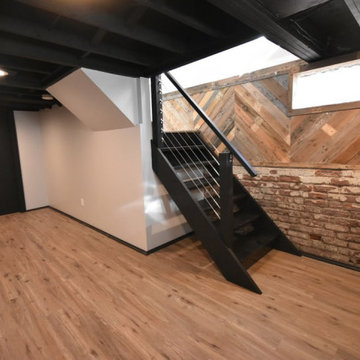
Inspiration for a mid-sized rustic metal straight staircase remodel in Bridgeport
Inspiration for a mid-sized rustic metal straight staircase remodel in Bridgeport





80