
Search results for "Wolf loft" in Home Design Ideas



Find the right local pro for your project


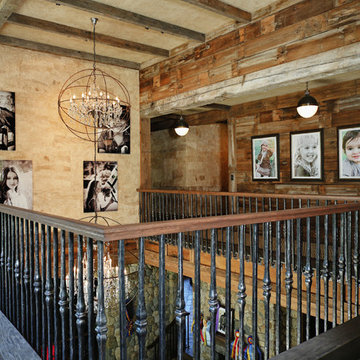


 W. Phillips Company
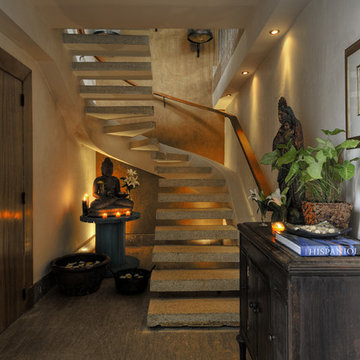
18 Ft Maple tree with spiral slab treads.
Inspired but what is at hand.
Example of a mid-sized mountain style wooden straight open and wood railing staircase design in Burlington
Example of a mid-sized mountain style wooden straight open and wood railing staircase design in Burlington



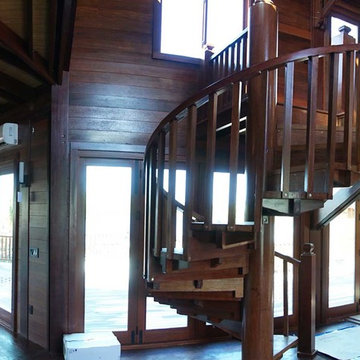
 Teak Bali Prefab Homes
A privately owned project on 1 acre of prime land next to the bay. Design concept created by the owners in conjunction with the Teak Bali Design team. This Caribbean Luxury Hardwood Homes design incorporates a U-shaped common Area with a central Great Room, an office on 1 wing and a large kitchen on the 2nd wing. Living areas include 2 Master suites on the water and 2 Guest suites on the back side of the property. This project is still in progress and is for personal use.

 Ballantyne Design Associates LLC
Keith Ballantyne
Large trendy open concept concrete floor living room photo with gray walls and no fireplace
Large trendy open concept concrete floor living room photo with gray walls and no fireplace
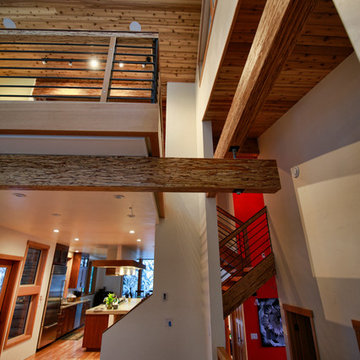


 Hartline Construction
Mid-sized arts and crafts wooden curved open and metal railing staircase photo in Sacramento



 ING Construction
This second floor view gives us a nice view of the tiled flooring and natural, light wood used in the windows, staircase and cupboard areas.
Family room - mid-sized modern open concept gray floor and concrete floor family room idea in Los Angeles with black walls, no fireplace and a wall-mounted tv
Family room - mid-sized modern open concept gray floor and concrete floor family room idea in Los Angeles with black walls, no fireplace and a wall-mounted tv


 Raw Creative
Photo: Christopher Bobek
Inspiration for a large industrial loft-style brown floor bedroom remodel in Denver with white walls
Inspiration for a large industrial loft-style brown floor bedroom remodel in Denver with white walls

 Staging Windy City, Inc.
Surprise space in attic of vintage Victorian! Bonus space staged as a teen entertainment area.
Inspiration for a huge industrial enclosed medium tone wood floor game room remodel in Chicago with white walls
Inspiration for a huge industrial enclosed medium tone wood floor game room remodel in Chicago with white walls

Sponsored
Plain City, OH

Kuhns Contracting, Inc.
Central Ohio's Trusted Home Remodeler Specializing in Kitchens & Baths
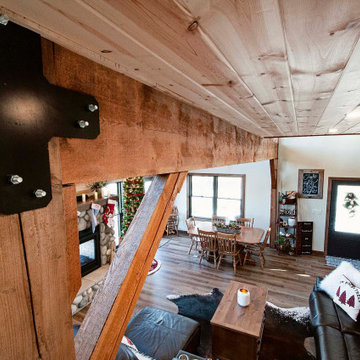
 Legacy Post & Beam
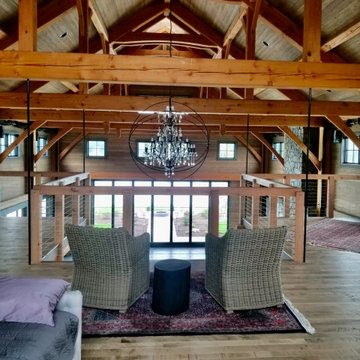
Post and Beam Barn Home with Open Concept Floor Plan
Small mountain style loft-style medium tone wood floor, exposed beam and wood wall family room photo with beige walls
Small mountain style loft-style medium tone wood floor, exposed beam and wood wall family room photo with beige walls


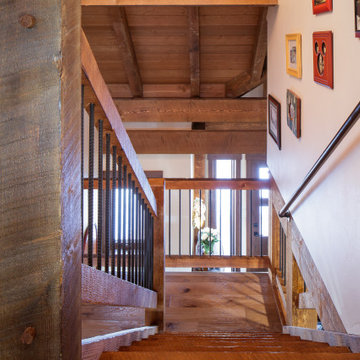
 Canadian Timberframes Ltd
Timber Stairs by Canadian Timberframes Ltd
Inspiration for a rustic home design remodel in Denver
Inspiration for a rustic home design remodel in Denver
92