
Search results for "Wolf loft" in Home Design Ideas

 Coggan + Crawford Architecture + Design
Coggan + Crawford Inc.
Example of a mid-sized country u-shaped light wood floor eat-in kitchen design in Portland Maine with a drop-in sink, flat-panel cabinets, white cabinets, wood countertops and an island
Example of a mid-sized country u-shaped light wood floor eat-in kitchen design in Portland Maine with a drop-in sink, flat-panel cabinets, white cabinets, wood countertops and an island
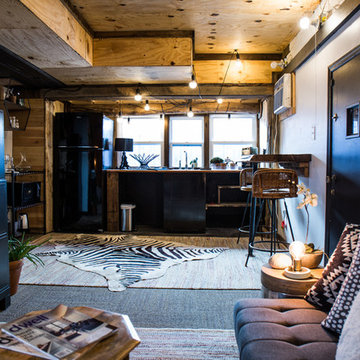


 Hunt's Timbers Inc
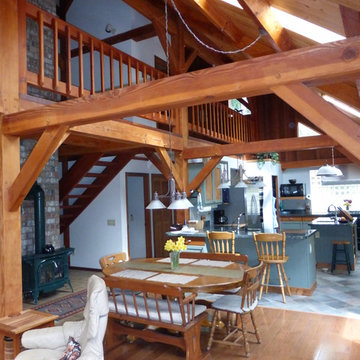
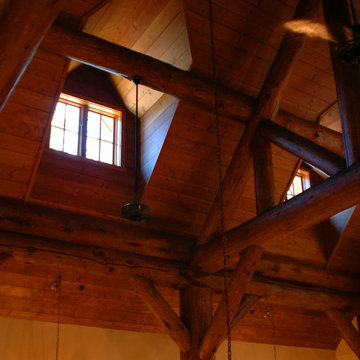
large living room of a rustic timber frame home. Pine paneling, custom cut timbers, and Douglas Fir trim and window jambs set the tone in this beautiful western home.
Find the right local pro for your project
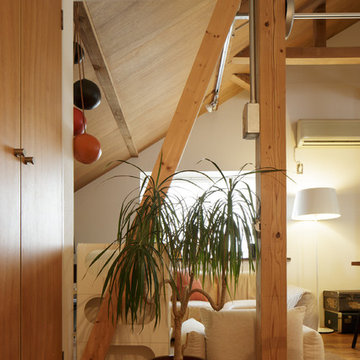

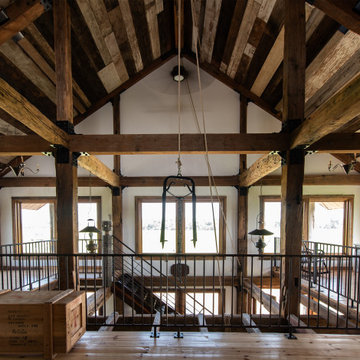
 Lange Custom Builders, Inc.
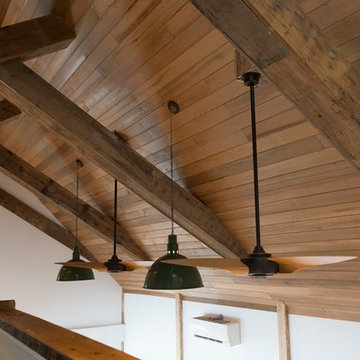
Second Floor landing in guest house with hay hook hanging from ceiling to give feel of being in a barn.
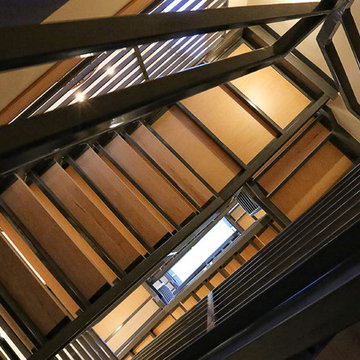
Staircase - rustic wooden straight open and metal railing staircase idea
Staircase - rustic wooden straight open and metal railing staircase idea
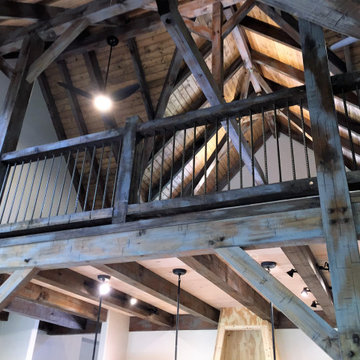





 DW3 Construction LLC
We love how the shade of flooring, trim and tray ceiling all are a little different, but really pull the nature aesthetic and make everything extra comfy cozy.




Sponsored
Plain City, OH

Kuhns Contracting, Inc.
Central Ohio's Trusted Home Remodeler Specializing in Kitchens & Baths




 Artisan Craft Homes
Large mountain style open concept vinyl floor and brown floor living room photo in Grand Rapids with brown walls, a standard fireplace, a concrete fireplace and a concealed tv
Large mountain style open concept vinyl floor and brown floor living room photo in Grand Rapids with brown walls, a standard fireplace, a concrete fireplace and a concealed tv






89