
Search results for "Wonder ll" in Home Design Ideas

 FabDiggity Inc.
Atop the stairs of this massive home, you'll find such a delight. Feast your eyes on a wonderful built-in for storing books, memorabilia, your favorite treasures and more. Plush carpeting compliment the expansive area. Tons of trim make this space feel oh, so rich.
Michael Podrid - photographer

 Vita Verde
At 5-star Mirraggio hotel in Paliouri, Halkidiki, everything is about harmony with nature. The peace of the natural environment overflows to the hotel’s interior. If you enter the spa area, you’ll find a rich green moss wall that leaves the wonderful feeling of tranquility like a natural sedative. Miniature landscapes on the wall imitate curved forms and revive nature indoors. Green pieces with subtle differences in color leave a calming effect on every passerby headed for a relaxing massage. In this beautiful surrounding, the guests can empty their minds, forget about their daily problems and enjoy the day.

 Grand Valley Tile & Flooring
An additional view of the tiled kitchen backsplash in this lovely home. We advise you to address the breakfast nook area as a section where the backsplash should go as well. Sometimes when you're thinking of doing the backsplash you might want to save a few dollars and avoid this area, but that will give you a half-way look and you'll be scratching your head wondering what to do with this area.
Make it easier for you and just tile this bit too. You won't regret it.
Find the right local pro for your project

 The Susi Haviland Team
Fabulous 4 BR, 2370 sq. ft. 2-story! -Sunny LR, great FR w/gas FP! Wonderful dining area has hardwood floors which flow thru into kitchen! Terrific kitchen stunning tile backsplash, brkfst bar, pantry! Ample counter space & storage! Patio doors to large Trex deck! UL w/Mstr suite w/walk-in closet! 2 BRs & 2nd full bath! Newly finished LL has spacious rec rm, full bath & bdrm! Space for office or bar!Great location: Walk to Elementary School, parks, golf course! Close to Epic, shopping and restaurants!
 Castle Pines Construction
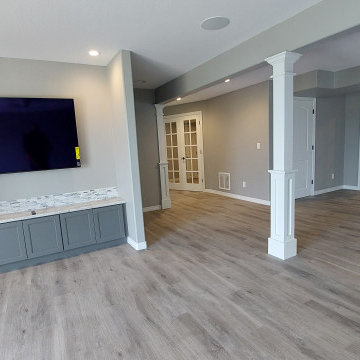
Entertainment Area, Perfect addition to the basement, 65" TV slim mount to the wall. A granite countertop finishes the space on top of Custom Cabinets specially ordered for this spot. The office and Exercise Room needed the 10 lite French doors added an openness but special space when the doors get closed.
Your basement just got a makeover, and the results are stunning. This trendy space features clean lines, an open concept, and style for days. Wonderful in every way, this basement redefines what it means to be the life of the party. Out with the old, dingy basement of yore, and in with a hip hangout you’ll never want to leave. The sleek finishes and minimalist vibe give it a downtown loft feel, while thoughtful touches like recessed lighting, built-in cabinetry and a wet bar make it an entertainer’s dream. Your guests may never want to leave—and you won’t blame them. One look at this basement’s cool factor and chic decor, and you’ll be planning your next get-together. A space this wonderful deserves to be shown off.
Castle Pines Construction is a Basement Contractor who is an expert in Basement Finishes and Basement Remodels in Northern Colorado (NoCO), Fort Collins, Loveland, Windsor, Greeley, Timnath, Severance, and Johnstown. If your looking for a basement contractor near me (you) get in touch with one of our friendly associates.
 cg interiors group
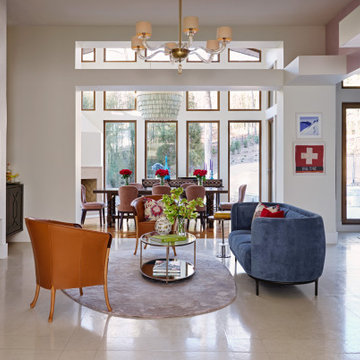
Designing for a large, open home presents a wonderful challenge. Each space needs its own function and personality, yet each must flow easily and flawlessly to the next, incorporating colors and themes in both bold and subtle ways.
This custom bar and intimate seating area was created in an open center space, a chance for the couple and a guest or two to enjoy drinks by the fire. Beyond, you’ll see the dining room, a mix of Spanish Colonial tables, softly modern chairs from Italy and a gorgeous chandelier with individually painted porcelain drops above.

 Budget Blinds
Create a contrasting look with beautiful chocolate brown butterfly blinds against white molding.
Home office - rustic home office idea in Orange County
Home office - rustic home office idea in Orange County

Sponsored
Sunbury, OH

J.Holderby - Renovations
Franklin County's Leading General Contractors - 2X Best of Houzz!

 Margaret Wright Photography
Photo: Margaret Wright Photography © 2018 Houzz
Living room - 1950s living room idea in Charleston
Living room - 1950s living room idea in Charleston

 Lucy Call
Photo: Lucy Call © 2014 Houzz
Eclectic dark wood floor enclosed dining room photo in Salt Lake City with beige walls and no fireplace
Eclectic dark wood floor enclosed dining room photo in Salt Lake City with beige walls and no fireplace

 Spacecrafting / Architectural Photography
Builder: City Homes Design and Build - Architectural Designer: Nelson Design - Interior Designer: Jodi Mellin - Photo: Spacecrafting Photography
Small transitional 3/4 gray tile and stone tile mosaic tile floor alcove shower photo in Minneapolis with an integrated sink, recessed-panel cabinets, white cabinets, quartzite countertops, a one-piece toilet and white walls
Small transitional 3/4 gray tile and stone tile mosaic tile floor alcove shower photo in Minneapolis with an integrated sink, recessed-panel cabinets, white cabinets, quartzite countertops, a one-piece toilet and white walls

 studio CM
1950s freestanding desk gray floor, exposed beam, vaulted ceiling and wood ceiling home office photo in San Francisco with white walls

 Barrow Building Group
Inspiration for a mid-sized timeless master gray tile and marble tile light wood floor and beige floor freestanding bathtub remodel in Charleston with white cabinets, an undermount sink, recessed-panel cabinets, white walls, marble countertops and a hinged shower door

 spaceEcology
Inspiration for a rustic single-wall gray floor dedicated laundry room remodel in Denver with a farmhouse sink, medium tone wood cabinets, gray walls, a side-by-side washer/dryer, beige countertops and shaker cabinets

Sponsored
Sunbury, OH
J.Holderby - Renovations
Franklin County's Leading General Contractors - 2X Best of Houzz!

 CraftedWild Cabinetry
HUGE built-in pantry with pull out drawers for easy access! Trust us - once you experience the convenience and the expanded storage space, you'll wonder how you went without it.

 Grandeur Hills Group,Inc.
Mid-sized minimalist 3/4 beige tile and ceramic tile ceramic tile and beige floor walk-in shower photo in New York with raised-panel cabinets, white cabinets, a one-piece toilet, white walls, an integrated sink, quartz countertops, a hinged shower door and white countertops

 Shelter Residential
Inspiration for a mid-sized southwestern white one-story stucco exterior home remodel in San Diego

 Fox Interiors
Enclosed kitchen - mid-sized mid-century modern u-shaped cement tile floor and gray floor enclosed kitchen idea in Minneapolis with an undermount sink, flat-panel cabinets, medium tone wood cabinets, quartz countertops, white backsplash, cement tile backsplash, stainless steel appliances, no island and black countertops

Sponsored
Delaware, OH

Buckeye Basements, Inc.
Central Ohio's Basement Finishing ExpertsBest Of Houzz '13-'21

 Decorative Concrete Resurfacing
Upgrade the look of your garage with a decorative epoxy flooring! Want to know more? CALL us @ (636) 256-6733. Wondering how much a garage floor epoxy costs? We’ll give you a FAST & FREE quote!

 RAHokanson Photography
Rolfe Hokanson
Eat-in kitchen - large transitional u-shaped medium tone wood floor eat-in kitchen idea in Chicago with a farmhouse sink, glass-front cabinets, white cabinets, terrazzo countertops, green backsplash, glass tile backsplash, an island and stainless steel appliances
Eat-in kitchen - large transitional u-shaped medium tone wood floor eat-in kitchen idea in Chicago with a farmhouse sink, glass-front cabinets, white cabinets, terrazzo countertops, green backsplash, glass tile backsplash, an island and stainless steel appliances


19