
Search results for "Wondering" in Home Design Ideas

 ROAM Architecture
This one-room sunroom addition is connected to both an existing wood deck, as well as the dining room inside. As part of the project, the homeowners replaced the deck flooring material with composite decking, which gave us the opportunity to run that material into the addition as well, giving the room a seamless indoor / outdoor transition. We also designed the space to be surrounded with windows on three sides, as well as glass doors and skylights, flooding the interior with natural light and giving the homeowners the visual connection to the outside which they so desired. The addition, 12'-0" wide x 21'-6" long, has enabled the family to enjoy the outdoors both in the early spring, as well as into the fall, and has become a wonderful gathering space for the family and their guests.


 Rudloff Custom Builders
This kitchen has many interesting elements that set it apart.
The sense of openness is created by the raised ceiling and multiple ceiling levels, lighting and light colored cabinets.
A custom hood over the stone back splash creates a wonderful focal point with it's traditional style architectural mill work complimenting the islands use of reclaimed wood (as seen on the ceiling as well) transitional tapered legs, and the use of Carrara marble on the island top.
This kitchen was featured in a Houzz Kitchen of the Week article!
Photography by Alicia's Art, LLC
RUDLOFF Custom Builders, is a residential construction company that connects with clients early in the design phase to ensure every detail of your project is captured just as you imagined. RUDLOFF Custom Builders will create the project of your dreams that is executed by on-site project managers and skilled craftsman, while creating lifetime client relationships that are build on trust and integrity.
We are a full service, certified remodeling company that covers all of the Philadelphia suburban area including West Chester, Gladwynne, Malvern, Wayne, Haverford and more.
As a 6 time Best of Houzz winner, we look forward to working with you on your next project.
Find the right local pro for your project
 Dulux
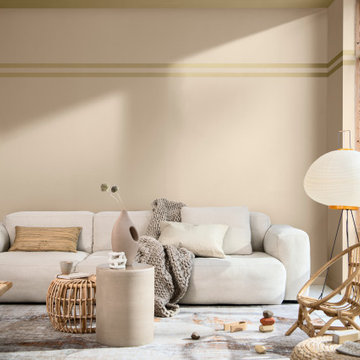
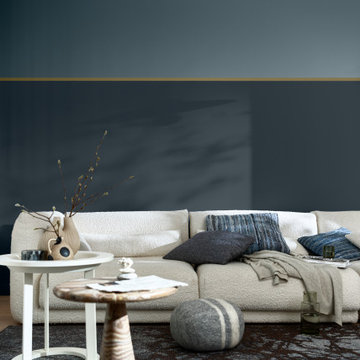
DuluxDulux Colour of the Year Wild Wonder FLOW lounge
Living room - modern living room idea in Berkshire
Living room - modern living room idea in Berkshire
 Dulux

DuluxDulux Colour of the Year Wild Wonder BUZZ Lounge
Bedroom - shabby-chic style bedroom idea in Berkshire
Bedroom - shabby-chic style bedroom idea in Berkshire

 Wonderful Windows and Siding
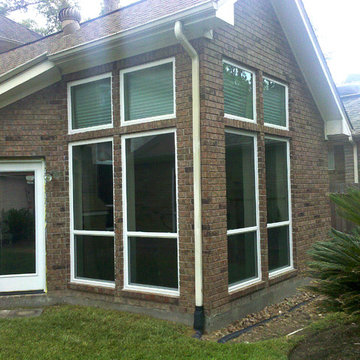
Kevin from Wonderful Windows and Siding helped the homeowners of this lovely yellow house by redoing their windows for more curb appeal.
Example of a mid-sized classic yellow one-story brick exterior home design in Houston
Example of a mid-sized classic yellow one-story brick exterior home design in Houston

Sponsored
Sunbury, OH

J.Holderby - Renovations
Franklin County's Leading General Contractors - 2X Best of Houzz!
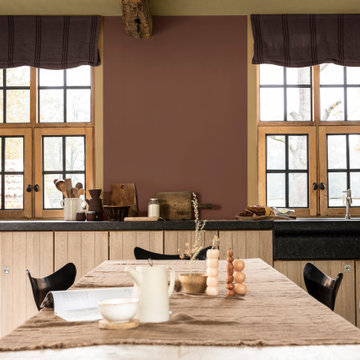 Dulux
DuluxDulux Colour of the Year Wild Wonder RAW Kitchen
Inspiration for a timeless kitchen remodel in Berkshire
Inspiration for a timeless kitchen remodel in Berkshire

 Jefferson Street Designs
Example of a transitional powder room design in DC Metro with multicolored walls and a pedestal sink

 Wonderful Windows and Siding
This homeowner got their windows done with the help of Kevin from Wonderful Windows and Siding.
Mid-sized elegant one-story brick exterior home photo in Houston
Mid-sized elegant one-story brick exterior home photo in Houston
 Dulux
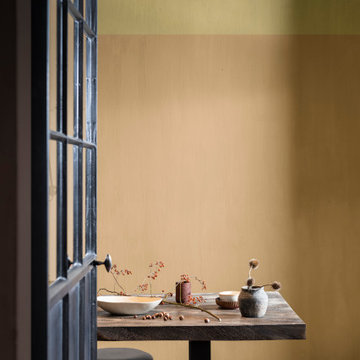
DuluxDulux Colour of the Year Wild Wonder Dining Room
Inspiration for a rustic dining room remodel in Berkshire
Inspiration for a rustic dining room remodel in Berkshire
 Dulux
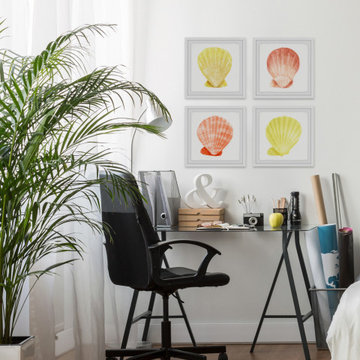
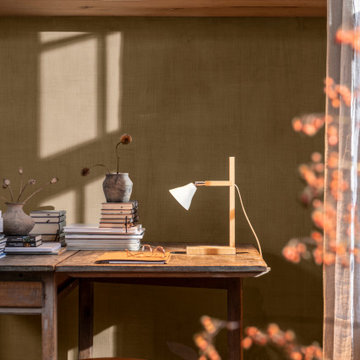
DuluxDulux Colour of the Year Wild Wonder RAW Home Office
Transitional home office photo in Berkshire
Transitional home office photo in Berkshire

Sponsored
Sunbury, OH
J.Holderby - Renovations
Franklin County's Leading General Contractors - 2X Best of Houzz!

 Reborn Cabinets Inc.
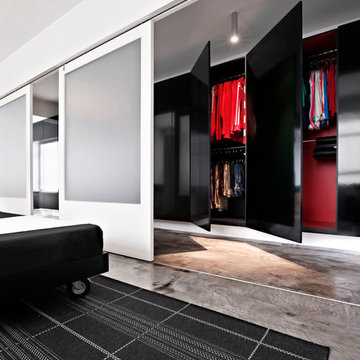
“We want to redo our cabinets…but my kitchen is so small!” We hear this a lot here at Reborn Cabinets. You might be surprised how many people put off refreshing their kitchen simply because homeowners can’t see beyond their own square footage. Not all of us can live in a big, sprawling ranch house, but that doesn’t mean that a small kitchen can’t be polished into a real gem! This project is a great example of how dramatic the difference can be when we rethink our space—even just a little! By removing hanging cabinets, this kitchen opened-up very nicely. The light from the preexisting French doors could flow wonderfully into the adjacent family room. The finishing touches were made by transforming a very small “breakfast nook” into a clean and useful storage space.
 Farrell and Sons, LLC

Transitional drop-in bathtub photo in Minneapolis with an undermount sink, flat-panel cabinets, quartz countertops and a two-piece toilet

Sponsored
Delaware, OH

Buckeye Basements, Inc.
Central Ohio's Basement Finishing ExpertsBest Of Houzz '13-'21

 TruexCullins Architecture + Interior Design
The bathroom is clean and simple with wonderful storage from these build ins.
Example of a classic master bathroom design in Burlington with white cabinets, gray walls, an undermount sink, recessed-panel cabinets, marble countertops and white countertops
Example of a classic master bathroom design in Burlington with white cabinets, gray walls, an undermount sink, recessed-panel cabinets, marble countertops and white countertops

 Signature Design & Cabinetry LLC
Pull out knife block makes use of a small space while keep essential cooking tools close at hand. ~
Brian DalBalcon Photography
Kitchen - mid-sized transitional kitchen idea in Seattle
Kitchen - mid-sized transitional kitchen idea in Seattle
13