
Search results for "Wood base" in Home Design Ideas

 BABA Antique Wooden Floors (Original Surface)
Fumed Antique Oak #1 Natural
Example of a brown, medium tone wood and mid-sized classic oak smooth, 3/4 inch, natural and medium plank nail down, medium tone wood floor and brown floor hallway design in Raleigh with protective coating and white walls
Example of a brown, medium tone wood and mid-sized classic oak smooth, 3/4 inch, natural and medium plank nail down, medium tone wood floor and brown floor hallway design in Raleigh with protective coating and white walls

 Red House Architects
Scott Braman Photography
Inspiration for a craftsman two-story wood exterior home remodel in DC Metro
Inspiration for a craftsman two-story wood exterior home remodel in DC Metro

 Charlie & Co. Design, Ltd
Corey Gaffer Photography
Trendy galley light wood floor eat-in kitchen photo in Minneapolis with an undermount sink, flat-panel cabinets, white cabinets, white backsplash, an island, solid surface countertops, stone slab backsplash and paneled appliances
Trendy galley light wood floor eat-in kitchen photo in Minneapolis with an undermount sink, flat-panel cabinets, white cabinets, white backsplash, an island, solid surface countertops, stone slab backsplash and paneled appliances
Find the right local pro for your project

 SUBU Design Architecture
Custom reclaimed log bed with bent blackened steel side tables. Photography by Manolo Langis
Located steps away from the beach, the client engaged us to transform a blank industrial loft space to a warm inviting space that pays respect to its industrial heritage. We use anchored large open space with a sixteen foot conversation island that was constructed out of reclaimed logs and plumbing pipes. The island itself is divided up into areas for eating, drinking, and reading. Bringing this theme into the bedroom, the bed was constructed out of 12x12 reclaimed logs anchored by two bent steel plates for side tables.
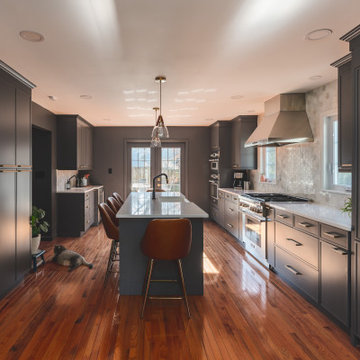
 FineLine Kitchens, Inc.
Our designer has achieved a stylish look by combining dark cabinets and light-colored marbles.

 CG&S Design-Build
Built by Pearson Landscape | photography by Paul Finkel
Design ideas for a mid-sized contemporary full sun and drought-tolerant front yard concrete paver landscaping in Austin.
Design ideas for a mid-sized contemporary full sun and drought-tolerant front yard concrete paver landscaping in Austin.

 Norwell Design Build
Photo by: Christopher Stark Photography
Example of a small mountain style 3/4 gray tile and stone tile gray floor freestanding bathtub design in San Francisco with shaker cabinets, light wood cabinets, gray walls, marble countertops, an undermount sink and a hinged shower door
Example of a small mountain style 3/4 gray tile and stone tile gray floor freestanding bathtub design in San Francisco with shaker cabinets, light wood cabinets, gray walls, marble countertops, an undermount sink and a hinged shower door

Sponsored
Plain City, OH

Kuhns Contracting, Inc.
Central Ohio's Trusted Home Remodeler Specializing in Kitchens & Baths

 Lendrum Photography LLC
Jeffrey Lendrum / Lendrum Photography LLC
Country screened-in porch idea with decking
Country screened-in porch idea with decking

 GoHaus
Castello Pro could have been taken from an old French castle, but that would be cutting it short. Instead of relegating it to a rustic existence, why not create a little tension and give it some modern contrast? Clean lines and modern aesthetics will make this vinyl flooring really sing. Although it knows how to share attention, make sure this floor has enough room to show itself off.

 Wright Design
This transitional timber frame home features a wrap-around porch designed to take advantage of its lakeside setting and mountain views. Natural stone, including river rock, granite and Tennessee field stone, is combined with wavy edge siding and a cedar shingle roof to marry the exterior of the home with it surroundings. Casually elegant interiors flow into generous outdoor living spaces that highlight natural materials and create a connection between the indoors and outdoors.
Photography Credit: Rebecca Lehde, Inspiro 8 Studios

 Pacific Edge Builders
Inspiration for a large transitional master black floor and porcelain tile freestanding bathtub remodel in San Diego with shaker cabinets, dark wood cabinets, white walls, an undermount sink and quartz countertops

 Solitude Homes
Inspiration for a large cottage open concept light wood floor and beige floor living room remodel in Boise with white walls, a standard fireplace, a brick fireplace and a wall-mounted tv

 AT&S Artistic Tile & Stone
Julie Mifsud Interior Design
www.juliemifsuddesign.com/
Inspiration for a timeless gray tile freestanding bathtub remodel in San Francisco with recessed-panel cabinets, white cabinets and gray walls
Inspiration for a timeless gray tile freestanding bathtub remodel in San Francisco with recessed-panel cabinets, white cabinets and gray walls

Sponsored
Sunbury, OH

J.Holderby - Renovations
Franklin County's Leading General Contractors - 2X Best of Houzz!

 Sutro Architects
Inspiration for a transitional light wood floor eat-in kitchen remodel in San Francisco with shaker cabinets, white cabinets, white backsplash, subway tile backsplash, stainless steel appliances and an island

 Beinfield Architecture PC
Photo: Michele Scotto Trani | Sequined Asphault Studio
Bathroom - coastal bathroom idea in New York with an undermount sink, white walls, distressed cabinets, open cabinets and gray countertops
Bathroom - coastal bathroom idea in New York with an undermount sink, white walls, distressed cabinets, open cabinets and gray countertops
 BABA Antique Wooden Floors (Original Surface)
Fumed Antique Oak #1 Natural
Brown, medium tone wood and mid-sized trendy oak and galley smooth, 3/4 inch, natural and medium plank nail down, brown floor and dark wood floor kitchen photo in Raleigh with protective coating, an undermount sink, shaker cabinets, gray cabinets, stainless steel appliances, an island, marble countertops, stone slab backsplash, white backsplash and white countertops
Brown, medium tone wood and mid-sized trendy oak and galley smooth, 3/4 inch, natural and medium plank nail down, brown floor and dark wood floor kitchen photo in Raleigh with protective coating, an undermount sink, shaker cabinets, gray cabinets, stainless steel appliances, an island, marble countertops, stone slab backsplash, white backsplash and white countertops

 Scott Pfeiffer & Co.
Inspiration for a mid-sized timeless backyard concrete paver patio remodel with a fire pit and a pergola

Sponsored
Columbus, OH

Hope Restoration & General Contracting
Columbus Design-Build, Kitchen & Bath Remodeling, Historic Renovations

 Manomin Resawn Timbers
Reclaimed wood box beams run across the ceiling of this transitional home bar, anchoring the space with warm antique character while reclaimed wood floating shelves and reclaimed wood paneling on the bar island base carry that same warmth through every layer of the design. From ceiling to wall to bar front, the naturally aged tones and honest grain of these antique timbers create a cohesive reclaimed wood story that gives this home bar a depth and authenticity no modern material can match. Every piece is sourced from 19th and early 20th century structures and prepared through our process of denailing, kiln drying, and precision milling.
Whether you are a homebuilder, a home remodeling contractor, or a homeowner looking to bring reclaimed wood box beams, shelving, and paneling together in a home bar, Manomin Resawn Timbers has been helping people discover the antique charm of reclaimed wood since 2002. We ship nationwide and are happy to help you find the right pieces from anywhere in the country. Visit our showroom in Hugo, MN or reach out to us with a call or a message to get started.
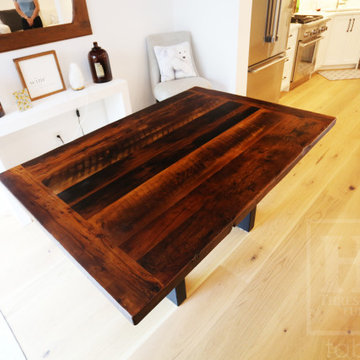


 Ellen Grasso & Sons, LLC
R Brandt Designs
Example of a trendy freestanding desk dark wood floor study room design in Dallas
Example of a trendy freestanding desk dark wood floor study room design in Dallas
4