
Search results for "Wood bench" in Home Design Ideas
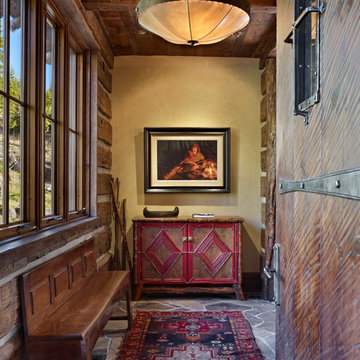
 Yellowstone Traditions
MillerRoodell Architects // Benjamin Benschneider Photography
Large mountain style slate floor entryway photo in Other with beige walls and a medium wood front door
Large mountain style slate floor entryway photo in Other with beige walls and a medium wood front door

 Viva Luxe Studios, LLC
Joshua Drake Photography
Transitional double front door photo in Other with a glass front door
Transitional double front door photo in Other with a glass front door

 Melinamade - Residential Design + Interiors
A rare, 1950s vintage Paul McCobb console table and George Nelson bench here along with traditional, original architectural Spanish features of the house. Another special element was the installation of sheet metal to the back family photo wall so it could accept magnets to not only protect the original plaster walls but allow overall flexibility for the homeowners. To know more about this makeover, please read the "Houzz Tour" feature article here: http://www.houzz.com/ideabooks/32975037/list/houzz-tour-midcentury-meets-mediterranean-in-california
Bernard Andre Photography
Find the right local pro for your project

 Organization & Relocation
Example of a mid-sized classic gender-neutral medium tone wood floor walk-in closet design in Denver with flat-panel cabinets and white cabinets

 Sarah Blank Design Studio
Photo: Curtis Lew
Inspiration for a timeless gray floor mudroom remodel in New York
Inspiration for a timeless gray floor mudroom remodel in New York

 Casework Inter Design
When Casework first met this 550 square foot attic space in a 1912 Seattle Craftsman home, it was dated and not functional. The homeowners wanted to transform their existing master bedroom and bathroom to include more practical closet and storage space as well as add a nursery. The renovation created a purposeful division of space for a growing family, including a cozy master with built-in bench storage, a spacious his and hers dressing room, open and bright master bath with brass and black details, and a nursery perfect for a growing child. Through clever built-ins and a minimal but effective color palette, Casework was able to turn this wasted attic space into a comfortable, inviting and purposeful sanctuary.
 Thom Filicia Inc.
Zach DeSart

Inspiration for a transitional blue floor hallway remodel in New York with white walls
Inspiration for a transitional blue floor hallway remodel in New York with white walls

Sponsored
Sunbury, OH

J.Holderby - Renovations
Franklin County's Leading General Contractors - 2X Best of Houzz!

 Archipelago Home, LLC
Photography: Augie Salbosa
Example of an asian medium tone wood floor bedroom design in Hawaii with orange walls
Example of an asian medium tone wood floor bedroom design in Hawaii with orange walls
 Project Sunday
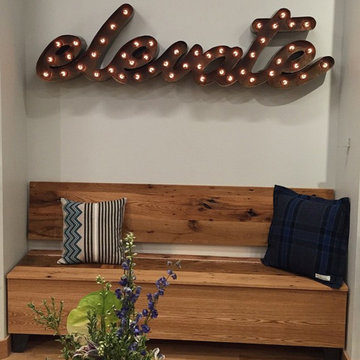
Marquee sign and reclaimed oak bench with storage built in, up at the new Lulu Lemon store on Main St. in Park City, Ut
Example of a mountain style light wood floor hallway design in Salt Lake City with white walls
Example of a mountain style light wood floor hallway design in Salt Lake City with white walls
 Heller Construction, Inc.

The gear room, a mountain version of a mudroom, has a creative use of reclaimed metal roofing and storage in the custom benches.
Photography: VanceFox.com

 Eco Century Construction

Example of a tuscan dark wood floor single front door design in Los Angeles with a dark wood front door
 Hamilburg Interiors
Michael J. Lee Photography

Inspiration for a small timeless ceramic tile hallway remodel in Boston with beige walls
Inspiration for a small timeless ceramic tile hallway remodel in Boston with beige walls

Sponsored
Fredericksburg, OH

High Point Cabinets
Columbus' Experienced Custom Cabinet Builder | 4x Best of Houzz Winner

 Resolution: 4 Architecture
Photographer: © Resolution: 4 Architecture
Danish light wood floor and beige floor hallway photo in New York with white walls
Danish light wood floor and beige floor hallway photo in New York with white walls


 Promise Path Landscaping Inc
Zack Benson

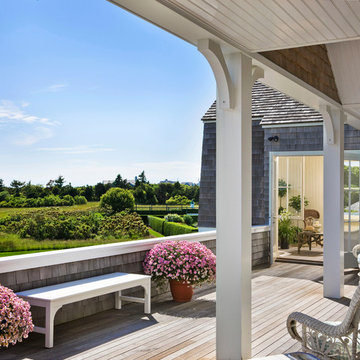
Patio - mid-sized contemporary backyard concrete patio idea in San Diego with no cover and a bbq area
Patio - mid-sized contemporary backyard concrete patio idea in San Diego with no cover and a bbq area

Sponsored
Sunbury, OH
J.Holderby - Renovations
Franklin County's Leading General Contractors - 2X Best of Houzz!

 STRUKTR Studios Photography
Photo: Marni Epstein-Mervis © 2018 Houzz
Open concept kitchen - industrial l-shaped painted wood floor and black floor open concept kitchen idea in Los Angeles with an undermount sink, recessed-panel cabinets, white cabinets, green backsplash, stainless steel appliances, an island and white countertops
Open concept kitchen - industrial l-shaped painted wood floor and black floor open concept kitchen idea in Los Angeles with an undermount sink, recessed-panel cabinets, white cabinets, green backsplash, stainless steel appliances, an island and white countertops
 Rasmussen Construction

Example of a mid-sized trendy medium tone wood floor and brown floor enclosed dining room design in San Francisco with white walls and no fireplace

 Ryan Street Architects
Casey Dunn
Cottage wooden metal railing staircase photo in Austin with painted risers
Cottage wooden metal railing staircase photo in Austin with painted risers
12