
Search results for "Wood cladding" in Home Design Ideas
 Holly Lepere - Lepere Studio, Photographer

Eat-in kitchen - mediterranean l-shaped concrete floor and gray floor eat-in kitchen idea in Santa Barbara with louvered cabinets, dark wood cabinets, white backsplash, stainless steel appliances and an island

 Flavin Architects
This house is discreetly tucked into its wooded site in the Mad River Valley near the Sugarbush Resort in Vermont. The soaring roof lines complement the slope of the land and open up views though large windows to a meadow planted with native wildflowers. The house was built with natural materials of cedar shingles, fir beams and native stone walls. These materials are complemented with innovative touches including concrete floors, composite exterior wall panels and exposed steel beams. The home is passively heated by the sun, aided by triple pane windows and super-insulated walls.
Photo by: Nat Rea Photography
 Knock Architecture and Design

Example of a mid-sized 1960s backyard concrete and rectangular natural pool landscaping design in San Francisco
Find the right local pro for your project
 ModSouth | Design & Home Staging

Living room library - mid-sized 1950s open concept medium tone wood floor and brown floor living room library idea in Other with white walls, no fireplace and a concealed tv
 Kim Grant Design Inc
Kim Grant, Architect;
Elizabeth Barkett, Interior Designer - Ross Thiele & Sons Ltd.;
Theresa Clark, Landscape Architect;
Gail Owens, Photographer

Mid-sized tuscan side yard tile patio photo in San Diego with a pergola
Mid-sized tuscan side yard tile patio photo in San Diego with a pergola

 Charlie & Co. Design, Ltd
Trendy multicolored three-story mixed siding exterior home photo in Minneapolis

 Connell & Schmidt Builders
Country l-shaped medium tone wood floor and brown floor eat-in kitchen photo in DC Metro with an undermount sink, shaker cabinets, white cabinets, white backsplash, subway tile backsplash, stainless steel appliances and an island

Sponsored
Plain City, OH

Kuhns Contracting, Inc.
Central Ohio's Trusted Home Remodeler Specializing in Kitchens & Baths
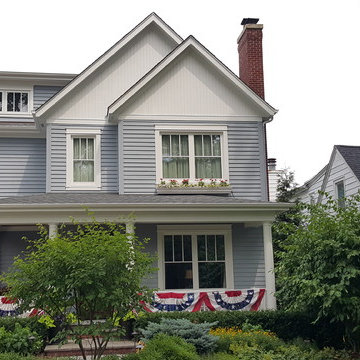
 NOVUS Intelligent Fenestration
NOVUS Intelligent Fenestration Inc.
Example of a large classic gray two-story wood exterior home design in Chicago with a shingle roof
Example of a large classic gray two-story wood exterior home design in Chicago with a shingle roof

 Faye Crowe
Example of a large mid-century modern gray one-story mixed siding house exterior design in Denver with a shed roof

 Studio Revolution
Designed by: Studio Revolution Photography by: Thomas Kuoh
Bedroom - southwestern master dark wood floor bedroom idea in San Francisco with white walls
Bedroom - southwestern master dark wood floor bedroom idea in San Francisco with white walls



 Design 5 Landscape Architecture
Derik Olsen Photography
Small contemporary beige two-story wood exterior home idea in Other
Small contemporary beige two-story wood exterior home idea in Other
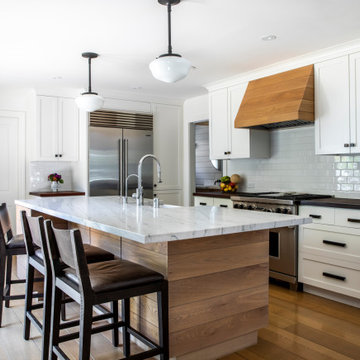
 Fiorella Design, LLC
transitional shaker kitchen, wood clad island with marble countertop, wood clad range hood, country lighting, walnut granite counter top, butcher block counter top, dining nook, farmhouse sink, apron sink, wood cabinetry.


 LEIVARS

Beautiful feature timber ash wall cladding with concealed storage. Oversized bedside tables in soft taupe/grey tones with injections of subtle blue and orange tones. Bay window with automated blinds for added luxury.

 Coats Homes
Inspiration for a large contemporary master white tile and marble tile white floor and marble floor bathroom remodel in Dallas with flat-panel cabinets, medium tone wood cabinets, white walls, an undermount sink, a hinged shower door, white countertops and solid surface countertops
 ZeroEnergy Design

Large trendy medium tone wood floor and brown floor sunroom photo in Boston with a standard ceiling
 GriD architects
Paul Burk Photography

Example of a small trendy brown one-story wood house exterior design in DC Metro with a shed roof and a metal roof
Example of a small trendy brown one-story wood house exterior design in DC Metro with a shed roof and a metal roof

Sponsored
Westerville, OH

Custom Home Works
Franklin County's Award-Winning Design, Build and Remodeling Expert

 Crisp Architects
Rob Karosis
Living room - farmhouse living room idea in New York with a standard fireplace, a stone fireplace and gray walls
Living room - farmhouse living room idea in New York with a standard fireplace, a stone fireplace and gray walls
 Beres Design Group
Photo Credit: Ron Rosenzweig

Example of a large trendy l-shaped medium tone wood floor and brown floor enclosed kitchen design in Miami with flat-panel cabinets, dark wood cabinets, black backsplash, stainless steel appliances, an undermount sink, granite countertops, stone slab backsplash, an island and black countertops
Example of a large trendy l-shaped medium tone wood floor and brown floor enclosed kitchen design in Miami with flat-panel cabinets, dark wood cabinets, black backsplash, stainless steel appliances, an undermount sink, granite countertops, stone slab backsplash, an island and black countertops

14