
Search results for "Wood cladding" in Home Design Ideas
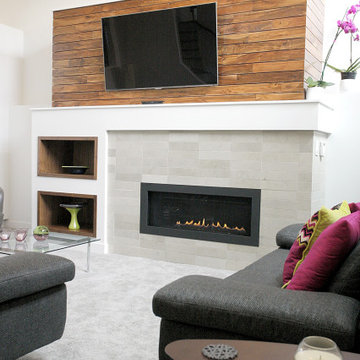
 Rectangle Design Inc.
A living room built around a wood-clad media wall above a linear fireplace in grey stone tile.
Living room - contemporary living room idea in Calgary
Living room - contemporary living room idea in Calgary

 User
MIRA® Aluminum-Clad Wood windows offer the traditional look of wood with the strength of extruded aluminum. The extruded aluminum frame protects the wood window from harsh weather and damage from insects and decay. Choose from a variety of window styles and architecturally inspired grille profiles and patterns to find the best fit. Create a stunning window arrangement by combining multiple window styles to enhance your home's curb appeal.
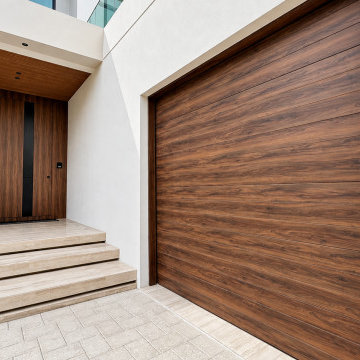
 Impact Precious Wood
A contemporary residence in Miami Beach featuring a custom oversized pivot entry door and coordinated wood-look garage cladding by Impact Precious Wood.
The entrance features a dark wood-grain appearance, a contrasting vertical recessed pull, and clean architectural lines. The garage showcases horizontal wood-look panels with matching perimeter trim, creating a cohesive exterior design.
The project highlights how custom entry doors and coordinated garage finishes can create visual continuity across a modern residential facade.
Find the right local pro for your project


Inspiration for a huge mediterranean tile back porch remodel in Dallas with a fire pit and a roof extension

 European Stone Concepts
Photography by Laurey Glenn
This is an example of a mid-sized farmhouse stone porch container garden design in Richmond with a roof extension.
This is an example of a mid-sized farmhouse stone porch container garden design in Richmond with a roof extension.

Sponsored
Sunbury, OH

J.Holderby - Renovations
Franklin County's Leading General Contractors - 2X Best of Houzz!

 JW Construction
Shelly Harrison
Example of a beach style kitchen pantry design in Boston with white cabinets, wood countertops, stainless steel appliances and open cabinets
Example of a beach style kitchen pantry design in Boston with white cabinets, wood countertops, stainless steel appliances and open cabinets

 Southern Supply
Marvin Windows & Doors Leicester House features Ultimate Wood / Clad Casement Windows and French Patio Doors.
Inspiration for a large modern two-story mixed siding flat roof remodel
Inspiration for a large modern two-story mixed siding flat roof remodel

 palaestra
Tallow-wood cladding, procured from an auction, left with no coating. Windows with deep reveals direct the eye to the ridge beyond the site.
Mid-sized eclectic two-story wood house exterior idea in Central Coast with a butterfly roof and a metal roof
Mid-sized eclectic two-story wood house exterior idea in Central Coast with a butterfly roof and a metal roof
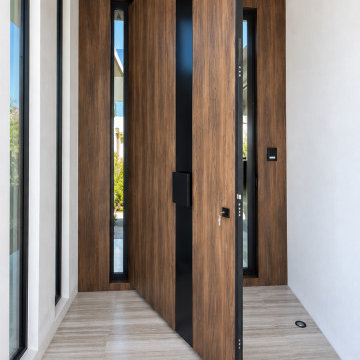 Impact Precious Wood
An exterior perspective of the oversized custom pivot entry door by Impact Precious Wood at a contemporary residence in Miami Beach, Florida.
Shown in its open position, the door highlights its substantial proportions, dark wood-look finish, contrasting black vertical detail, and integrated hardware.
The surrounding wood-look wall cladding and slatted ceiling create a visually coordinated entrance, emphasizing the architectural relationship between the pivot door and the modern residential design.

 Dalrymple | Sallis Architecture
Greg Reigler
Inspiration for a mid-sized coastal white backyard and two-story concrete and wood gable roof remodel in Atlanta
Inspiration for a mid-sized coastal white backyard and two-story concrete and wood gable roof remodel in Atlanta



 Southern Supply
Marvin Windows & Doors Leicester House features Ultimate Wood / Clad Casement Windows and French Patio Doors.
Inspiration for a large modern formal and open concept medium tone wood floor living room remodel with a standard fireplace, a concrete fireplace and no tv
Inspiration for a large modern formal and open concept medium tone wood floor living room remodel with a standard fireplace, a concrete fireplace and no tv

 Lorraine Levinson Interior Design
Photographer: Neil Landino
Open concept kitchen - large transitional l-shaped medium tone wood floor open concept kitchen idea in New York with an undermount sink, shaker cabinets, white cabinets, marble countertops, gray backsplash, an island, stainless steel appliances and marble backsplash
Open concept kitchen - large transitional l-shaped medium tone wood floor open concept kitchen idea in New York with an undermount sink, shaker cabinets, white cabinets, marble countertops, gray backsplash, an island, stainless steel appliances and marble backsplash

 Artisan Builders LLC
Mid-sized mountain style u-shaped dark wood floor, brown floor and exposed beam enclosed kitchen photo in Denver with a farmhouse sink, shaker cabinets, an island, gray countertops, distressed cabinets, concrete countertops, brown backsplash, stone tile backsplash and paneled appliances
 User
Howard Baker Photography | www.howardbakerphoto.com
Inspiration for a mid-sized contemporary white three-story house exterior remodel in Surrey with a hip roof
Inspiration for a mid-sized contemporary white three-story house exterior remodel in Surrey with a hip roof

Sponsored
Westerville, OH

Custom Home Works
Franklin County's Award-Winning Design, Build and Remodeling Expert
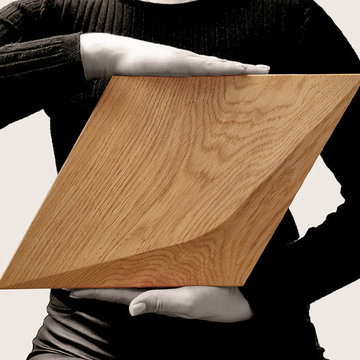
 Wall of Wood
Wooden wall cladding in the kitchen from Wall of Wood. Modern Curved Series wall panels made of oak wood.
Example of a minimalist home design design in New York
Example of a minimalist home design design in New York
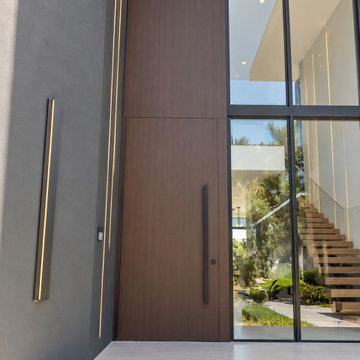
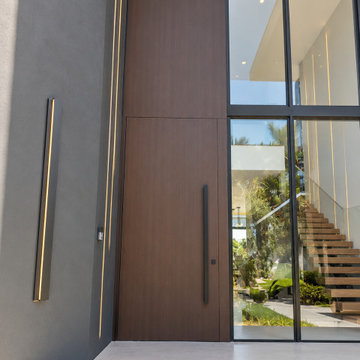 Impact Precious Wood
Frontal view of a custom pivot entry door and integrated Trespa wall cladding by Impact Precious Wood in Lighthouse Point, Florida. Dark wood-look panels, a slim black pull, and adjacent floor-to-ceiling glazing create a cohesive modern entrance.

 Kipnis Architecture + Planning
The exterior of this home is a modern composition of intersecting masses and planes, all cleanly proportioned. The natural wood overhang and front door stand out from the monochromatic taupe/bronze color scheme. http://www.kipnisarch.com
Cable Photo/Wayne Cable http://selfmadephoto.com
8