
Search results for "Wood cladding" in Home Design Ideas
 Impact Precious Wood
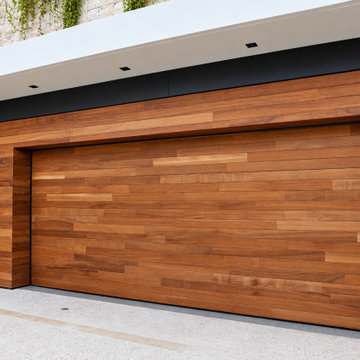
A custom garage door with coordinated architectural wood cladding at a luxury contemporary residence in Golden Beach, Florida.
The horizontal wood-look panels extend across the garage door and surrounding exterior wall, creating a continuous architectural surface with minimal visible transitions. The recessed garage opening and coordinated finishes reinforce the home's clean, modern design.
Impact Precious Wood contributed custom garage elements and architectural wall cladding to this residential project, demonstrating how integrated exterior finishes can elevate the overall architectural composition.
 Strand Design
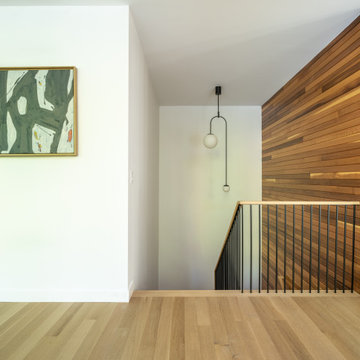
A white hall with art, a pendant light and a wood-clad wall along the stair. Residential design by Strand Design, Minneapolis.
Staircase - modern staircase idea in Minneapolis
Staircase - modern staircase idea in Minneapolis


Find the right local pro for your project


 Erinn V. Design Group
Trendy ceramic tile bathroom photo in Los Angeles with an undermount tub and brown walls
 Terraform
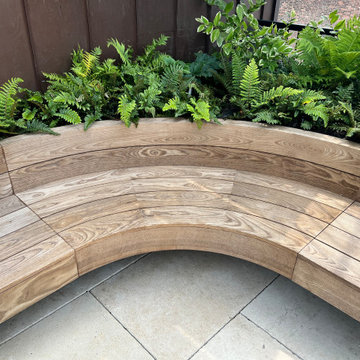
A curved wood clad banquette sits in front of curved planters on an NYC balcony.
Example of a minimalist balcony container garden design in New York
Example of a minimalist balcony container garden design in New York

 Spaulding Landscape Architects, LLC
spaulding landscape architects, llc
This is an example of a coastal full sun backyard formal garden in New York for summer.
This is an example of a coastal full sun backyard formal garden in New York for summer.

Sponsored
Fredericksburg, OH

High Point Cabinets
Columbus' Experienced Custom Cabinet Builder | 4x Best of Houzz Winner
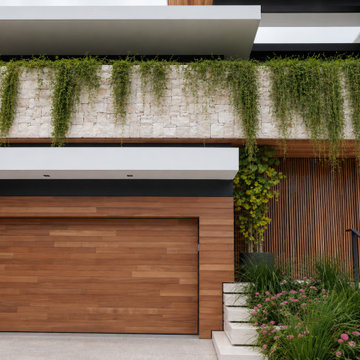 Impact Precious Wood
Exterior view of a contemporary luxury residence at 194 S Island Drive in Golden Beach, Florida, featuring coordinated garage and architectural wall cladding by Impact Precious Wood.
The horizontally clad garage door blends with the adjoining wood-look wall panels, while vertical slatted cladding defines the entrance area. These contrasting orientations create texture and architectural continuity across the facade.
The project demonstrates how custom garage finishes and wall cladding can be integrated into a cohesive modern residential design.
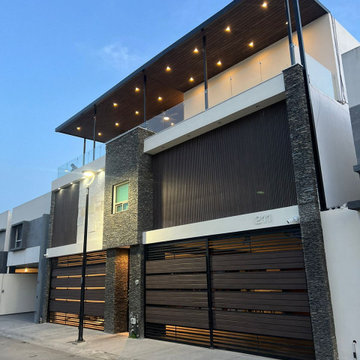

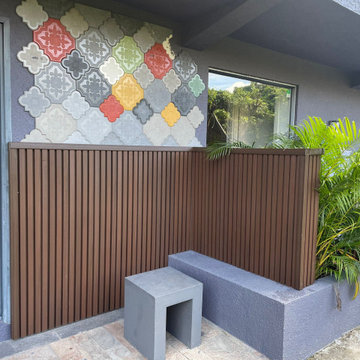

 Vincent Longo Custom Builders
Inspiration for a large timeless gray two-story wood exterior home remodel in Atlanta
 User
Emily Kolaczek
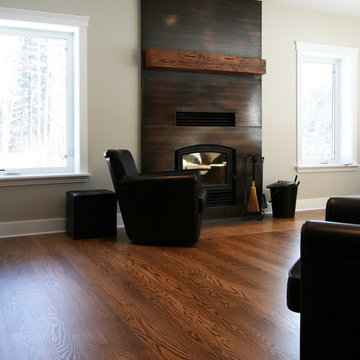
Inspiration for a mid-sized timeless walk-out light wood floor home design remodel in Calgary with white walls, a standard fireplace and a metal fireplace
Inspiration for a mid-sized timeless walk-out light wood floor home design remodel in Calgary with white walls, a standard fireplace and a metal fireplace
 Impact Precious Wood
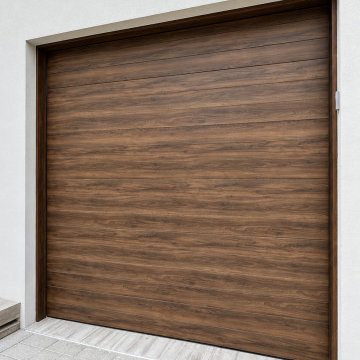
Close-up exterior view of the custom garage door cladding at a contemporary residence in Miami Beach, Florida.
The horizontal wood-look panels create a continuous architectural surface, complemented by matching perimeter trim that integrates with the garage opening.
Impact Precious Wood's documented scope included custom wood trim designed to conceal the perimeter weatherstripping and coordinate with the garage's Trespa cladding, achieving a refined, cohesive appearance.

Sponsored
Sunbury, OH

J.Holderby - Renovations
Franklin County's Leading General Contractors - 2X Best of Houzz!



Sponsored
Westerville, OH

Custom Home Works
Franklin County's Award-Winning Design, Build and Remodeling Expert

 Markalunas Architecture and Design, LLC
Lake Front Country Estate Entry Porch, designed by Tom Markalunas, built by Resort Custom Homes. Photography by Rachael Boling
Single front door - huge traditional single front door idea with a medium wood front door
Single front door - huge traditional single front door idea with a medium wood front door
5