
Search results for "Wood hood" in Home Design Ideas
 M House Development

Kitchen - transitional light wood floor and brown floor kitchen idea in Chicago with a farmhouse sink, shaker cabinets, white cabinets, white backsplash, paneled appliances, an island and white countertops
 Francesca Owings Interior Design
Kitchen

Inspiration for a huge rustic medium tone wood floor kitchen remodel in Grand Rapids with a farmhouse sink, shaker cabinets, green cabinets, beige backsplash, stainless steel appliances, an island and black countertops
Inspiration for a huge rustic medium tone wood floor kitchen remodel in Grand Rapids with a farmhouse sink, shaker cabinets, green cabinets, beige backsplash, stainless steel appliances, an island and black countertops
 Old Castle Design

Inspiration for a huge timeless u-shaped travertine floor and beige floor open concept kitchen remodel in Atlanta with a farmhouse sink, beaded inset cabinets, medium tone wood cabinets, granite countertops, multicolored backsplash, stone tile backsplash, paneled appliances and an island
Find the right local pro for your project

 Peter Zimmerman Architects
Inspiration for a country l-shaped dark wood floor kitchen remodel in Philadelphia with a farmhouse sink, raised-panel cabinets, beige cabinets, beige backsplash and stainless steel appliances
 Bearded Builders, Baltimore

Mid-sized transitional l-shaped medium tone wood floor and brown floor eat-in kitchen photo in Baltimore with an undermount sink, shaker cabinets, white cabinets, quartz countertops, white backsplash, porcelain backsplash, stainless steel appliances, an island and white countertops
 Jeri Koegel Photography
Jeri Koegel

Transitional medium tone wood floor and brown floor open concept kitchen photo in Los Angeles with a farmhouse sink, shaker cabinets, light wood cabinets, white backsplash, stainless steel appliances and an island
Transitional medium tone wood floor and brown floor open concept kitchen photo in Los Angeles with a farmhouse sink, shaker cabinets, light wood cabinets, white backsplash, stainless steel appliances and an island


 meisdesign
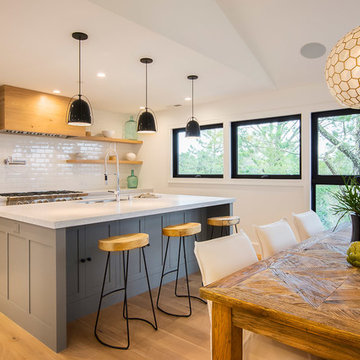
Open concept kitchen - cottage galley light wood floor and beige floor open concept kitchen idea in San Francisco with an undermount sink, shaker cabinets, gray cabinets, white backsplash, subway tile backsplash, stainless steel appliances and an island
 AR Homes by American Eagle Builders

Kitchen in the Blue Ridge Home from Arthur Rutenberg Homes by American Eagle Builders in The Cliffs Valley, Travelers Rest, SC
Huge mountain style medium tone wood floor and brown floor open concept kitchen photo in Other with a farmhouse sink, raised-panel cabinets, granite countertops, an island, brown backsplash, ceramic backsplash, paneled appliances and white cabinets
Huge mountain style medium tone wood floor and brown floor open concept kitchen photo in Other with a farmhouse sink, raised-panel cabinets, granite countertops, an island, brown backsplash, ceramic backsplash, paneled appliances and white cabinets
 Costili Cabinetry LLC
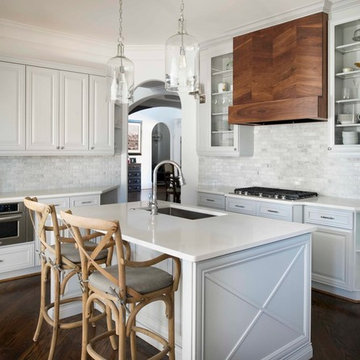
Example of a large single-wall dark wood floor and brown floor enclosed kitchen design in Atlanta with an undermount sink, raised-panel cabinets, white cabinets, solid surface countertops, gray backsplash, subway tile backsplash, stainless steel appliances and an island
 Webb Builders LLC

Island style medium tone wood floor eat-in kitchen photo in Miami with gray backsplash
 Noble Architects, LLC
Photography: Garett + Carrie Buell of Studiobuell/ studiobuell.com

Elegant l-shaped medium tone wood floor and brown floor eat-in kitchen photo in Nashville with a farmhouse sink, distressed cabinets, beige backsplash, stainless steel appliances, two islands, raised-panel cabinets, stone tile backsplash and beige countertops
Elegant l-shaped medium tone wood floor and brown floor eat-in kitchen photo in Nashville with a farmhouse sink, distressed cabinets, beige backsplash, stainless steel appliances, two islands, raised-panel cabinets, stone tile backsplash and beige countertops


 Solitude Homes
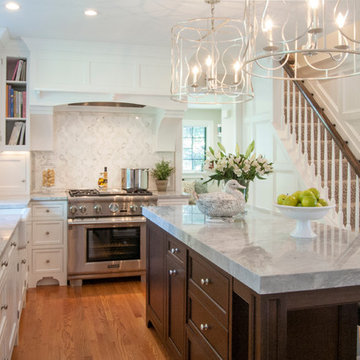

Inspiration for a large transitional u-shaped laminate floor and gray floor eat-in kitchen remodel in Boise with white backsplash, stainless steel appliances, an island, shaker cabinets, a farmhouse sink, blue cabinets, quartzite countertops, mosaic tile backsplash and white countertops
 Ed Saloga Design Build

Elegant u-shaped dark wood floor and brown floor kitchen photo in Chicago with white cabinets, granite countertops, stainless steel appliances, an undermount sink, recessed-panel cabinets, gray backsplash and an island
 DEANE Inc | Distinctive Design & Cabinetry
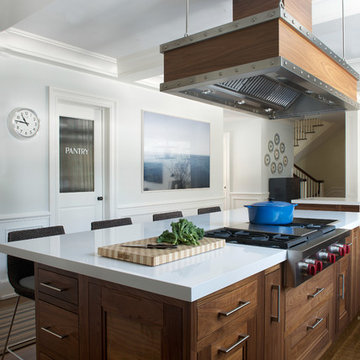
Another look at the unique wood hood DEANE inc has designed for this transitional kitchen. Clean lines are established with its structure and simple color scheme.
Photography by Jane Beiles

 restyle design, llc

This ranch was a complete renovation! We took it down to the studs and redesigned the space for this young family. We opened up the main floor to create a large kitchen with two islands and seating for a crowd and a dining nook that looks out on the beautiful front yard. We created two seating areas, one for TV viewing and one for relaxing in front of the bar area. We added a new mudroom with lots of closed storage cabinets, a pantry with a sliding barn door and a powder room for guests. We raised the ceilings by a foot and added beams for definition of the spaces. We gave the whole home a unified feel using lots of white and grey throughout with pops of orange to keep it fun.

Sponsored
Fredericksburg, OH

High Point Cabinets
Columbus' Experienced Custom Cabinet Builder | 4x Best of Houzz Winner
 Cummings Architecture + Interiors
Eric Roth Photography
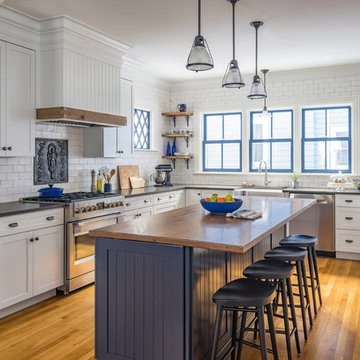
Inspiration for a country l-shaped medium tone wood floor and brown floor eat-in kitchen remodel in Boston with a farmhouse sink, shaker cabinets, white cabinets, wood countertops, white backsplash, subway tile backsplash, stainless steel appliances and an island
Inspiration for a country l-shaped medium tone wood floor and brown floor eat-in kitchen remodel in Boston with a farmhouse sink, shaker cabinets, white cabinets, wood countertops, white backsplash, subway tile backsplash, stainless steel appliances and an island
 EuroAmerica Design
The Greenfield Collection

Enclosed kitchen - large rustic l-shaped light wood floor enclosed kitchen idea in Detroit with shaker cabinets, light wood cabinets, marble countertops, stone tile backsplash, stainless steel appliances, an island and brown backsplash
Enclosed kitchen - large rustic l-shaped light wood floor enclosed kitchen idea in Detroit with shaker cabinets, light wood cabinets, marble countertops, stone tile backsplash, stainless steel appliances, an island and brown backsplash
 Matt Millan
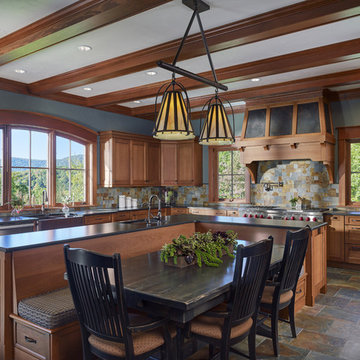
Inspiration for a rustic l-shaped multicolored floor eat-in kitchen remodel in Philadelphia with a farmhouse sink, shaker cabinets, medium tone wood cabinets, multicolored backsplash, stainless steel appliances, an island and black countertops
7