
Search results for "Wood panel ceiling" in Home Design Ideas
 Last Detail Interior Design
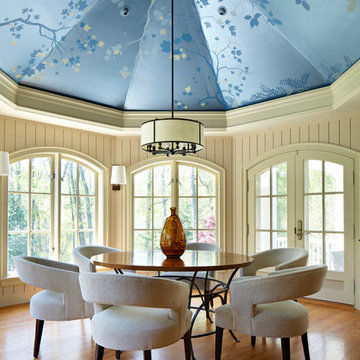
Example of a large transitional medium tone wood floor kitchen/dining room combo design in New York with beige walls and no fireplace
 Boyer Building Corporation
Paul Crosby Architectural Photography
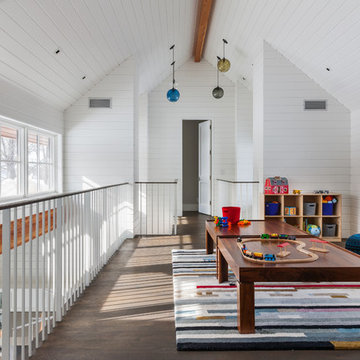
Inspiration for a large transitional gender-neutral dark wood floor kids' room remodel in Minneapolis with white walls
Inspiration for a large transitional gender-neutral dark wood floor kids' room remodel in Minneapolis with white walls
 Manomin Resawn Timbers
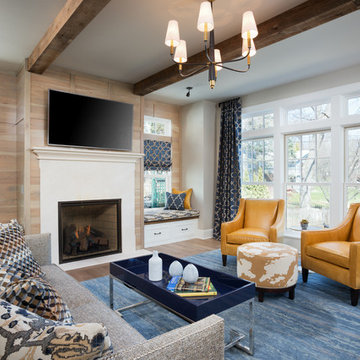
Two reclaimed wood box beams run across the white ceiling of this bright transitional family room, their deep dark brown tones and aged patina creating a bold and intentional contrast against the clean white ceiling, light walls, and large windows. The beams bring warmth and antique character to a space that might otherwise feel entirely contemporary, proving that a single design element from Manomin Resawn Timbers can shift the entire feeling of a room. Reclaimed wood paneling on the fireplace wall echoes the tones of the beams above, tying the design together naturally. Every piece is sourced from 19th and early 20th century structures and prepared through our process of denailing, kiln drying, and precision milling.
Whether you are a homebuilder, a home remodeling contractor, or a homeowner looking to add reclaimed wood box beams to a transitional or contemporary family room, Manomin Resawn Timbers has been helping people discover the antique charm of reclaimed wood since 2002. We ship nationwide and are happy to help you find the right pieces from anywhere in the country. Visit our showroom in Hugo, MN or reach out to us with a call or a message to get started.
Find the right local pro for your project
 Abingdon Construction

Owner Mark Gruber photographed this decorative white tin ceiling installed by his company Abingdon Construction Inc. in Brooklyn, New York The white tin ceilings was a natural fit for this modern space with brown wood tones, stainless steel applainces and large windows.
 Rebecca Rotella
Bob Fortner Photography
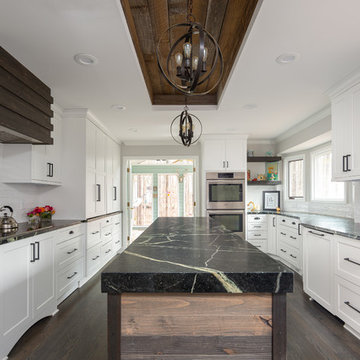
Inspiration for a country dark wood floor and brown floor kitchen remodel in Raleigh with shaker cabinets, white cabinets, white backsplash, subway tile backsplash, paneled appliances, an island and black countertops
Inspiration for a country dark wood floor and brown floor kitchen remodel in Raleigh with shaker cabinets, white cabinets, white backsplash, subway tile backsplash, paneled appliances, an island and black countertops
 Manomin Resawn Timbers
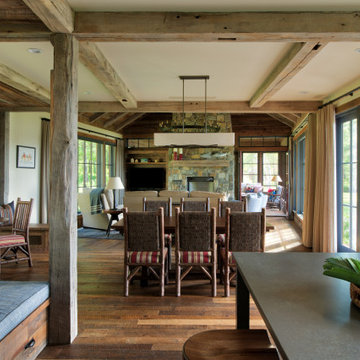
This expansive open concept great room connects a dining area and cozy window seat to a stone fireplace living room beyond, all beneath exposed timber posts and beams. Reclaimed Wood Paneling covers the walls throughout the space, Reclaimed Wood Timbers form the ceiling structure and support posts, and a Reclaimed Wood Mantel spans the stone fireplace surround, bringing natural texture and warmth into this inviting cabin retreat.
Every piece of reclaimed wood at Manomin Resawn Timbers is salvaged from 19th and early 20th century barns, factories, and warehouses, structures built during the Industrial Revolution from old growth hardwoods that grew slower and denser than the trees available today. Through our detailed process of denailing, kiln drying, and precision milling, that history is preserved and prepared for a new life in modern homes.
Whether you are a homebuilder, a home remodeling contractor, a homeowner, or a designer planning a space like this one, Manomin Resawn Timbers has reclaimed wood paneling, timbers, and mantels to fit your vision. Visit our showroom in Hugo, MN or reach out to us with a call or a message to discover the antique charm of reclaimed wood.
 Regan Wood Photography

A beautiful, light-filled dining room with vintage mid-century chairs reupholstered in purple velvet. The purple velvet is a rich complement to the various shades of blue used throughout the dining room.

Sponsored
Sunbury, OH

J.Holderby - Renovations
Franklin County's Leading General Contractors - 2X Best of Houzz!


 Lucy Interior Design
Interior Design: Lucy Interior Design
Architect: Swan Architecture
Builder: Elevation Homes
Photography: SPACECRAFTING

Living room - scandinavian living room idea in Minneapolis
Living room - scandinavian living room idea in Minneapolis
 JWT Associates

Wall paneling and ceiling beams were added in the family room, as well as the new fireplace.
Inspiration for a mid-sized contemporary open concept medium tone wood floor family room remodel in Los Angeles with white walls, a standard fireplace and a tile fireplace
Inspiration for a mid-sized contemporary open concept medium tone wood floor family room remodel in Los Angeles with white walls, a standard fireplace and a tile fireplace
 Manomin Resawn Timbers
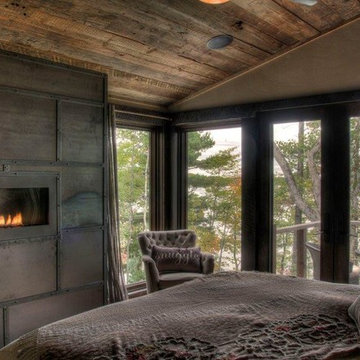
Weathered Antique Paneling from Manomin Resawn Timbers lines the ceiling of this industrial-style lodge bedroom, showing off a naturally aged patina with unique sawn faces and a darker, moodier aesthetic. The paneling brings warmth overhead, contrasting beautifully with the riveted metal fireplace wall and glass doors that open onto a private balcony with sweeping lake and forest views.
Our Weathered Antique Paneling is sourced directly from 19th or early 20th century barns. As farmers moved from hand hewing logs to circle saw milling, a surplus of timbers became the literal building blocks of the second industrial revolution. After over a hundred years, these timbers still carry their unique sawn faces and naturally aged patina, giving this paneling a look that can't be replicated. Through denailing, kiln drying, and precision milling, we prepare each board for a prominent place in a home like this one.
Whether you are a homebuilder, a home remodeling contractor, or a homeowner shopping for ceiling paneling with real depth and history, Manomin Resawn Timbers has stunning reclaimed wood to suit your needs. Visit our showroom in Hugo, MN or reach out to us with a call or a message to discover the antique charm of reclaimed wood.
 J. W. McCarter & Associates
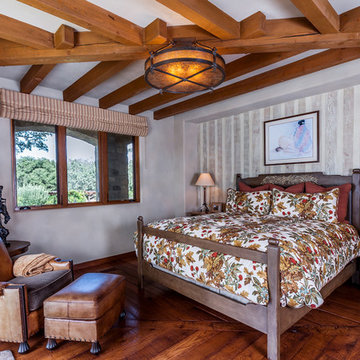
A beautiful guest bedroom in a Southwestern Style home in San Diego, CA County. White-washed wood panels make a cozy space for sleeping, The rustic wood flooring mimics the pattern in the Spanish-style beamed ceilings. Warm wood, fabrics, and light fixtures balance the room.

 Signature Kitchens
Example of a huge classic l-shaped dark wood floor eat-in kitchen design in Other with an island, recessed-panel cabinets, white cabinets, granite countertops, white backsplash, subway tile backsplash and stainless steel appliances



 Mary Cook
Bill Taylor
Example of a classic formal and open concept dark wood floor and coffered ceiling living room design in Boston with white walls, a standard fireplace and a stone fireplace
Example of a classic formal and open concept dark wood floor and coffered ceiling living room design in Boston with white walls, a standard fireplace and a stone fireplace

 Hills & Grant
Lisa Petrole
Living room - contemporary open concept porcelain tile living room idea in Sacramento with gray walls, a ribbon fireplace and a metal fireplace
Living room - contemporary open concept porcelain tile living room idea in Sacramento with gray walls, a ribbon fireplace and a metal fireplace

 Better Living SoCal
Modern Farmhouse style executed perfectly with great workmanship and attention to details in every corner of this San Clemente, CA home. | BetterLivingSoCal.com
 Flavin Architects

Flavin Architects was chosen for the renovation due to their expertise with Mid-Century-Modern and specifically Henry Hoover renovations. Respect for the integrity of the original home while accommodating a modern family’s needs is key. Practical updates like roof insulation, new roofing, and radiant floor heat were combined with sleek finishes and modern conveniences. Photo by: Nat Rea Photography

Sponsored
Sunbury, OH
J.Holderby - Renovations
Franklin County's Leading General Contractors - 2X Best of Houzz!
 Daniel Contelmo Architects
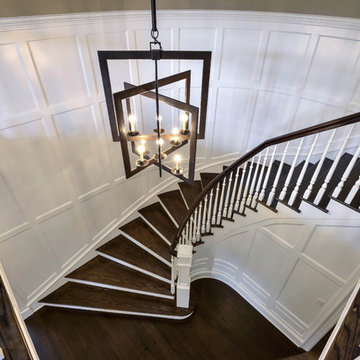
Main staircase located in formal entry
Photo by Peter Krupenye.
Inspiration for a large timeless wooden curved staircase remodel in New York with wooden risers
Inspiration for a large timeless wooden curved staircase remodel in New York with wooden risers


 place architecture:design
Tom Holdsworth Photography

Our clients wanted to create a room that would bring them closer to the outdoors; a room filled with natural lighting; and a venue to spotlight a modern fireplace.
Early in the design process, our clients wanted to replace their existing, outdated, and rundown screen porch, but instead decided to build an all-season sun room. The space was intended as a quiet place to read, relax, and enjoy the view.
The sunroom addition extends from the existing house and is nestled into its heavily wooded surroundings. The roof of the new structure reaches toward the sky, enabling additional light and views.
The floor-to-ceiling magnum double-hung windows with transoms, occupy the rear and side-walls. The original brick, on the fourth wall remains exposed; and provides a perfect complement to the French doors that open to the dining room and create an optimum configuration for cross-ventilation.
To continue the design philosophy for this addition place seamlessly merged natural finishes from the interior to the exterior. The Brazilian black slate, on the sunroom floor, extends to the outdoor terrace; and the stained tongue and groove, installed on the ceiling, continues through to the exterior soffit.
The room's main attraction is the suspended metal fireplace; an authentic wood-burning heat source. Its shape is a modern orb with a commanding presence. Positioned at the center of the room, toward the rear, the orb adds to the majestic interior-exterior experience.
This is the client's third project with place architecture: design. Each endeavor has been a wonderful collaboration to successfully bring this 1960s ranch-house into twenty-first century living.
44