
Search results for "Wood plank ceiling" in Home Design Ideas
 Metzdorf Designs and TCM Built

Stunning Great Room features Timber and T & G vaulted ceilings, an Eldorado stone fireplace, pre finished engineered wide plank hardwood flooring and glass railing. The linear fireplace is accented by the panorama view of the Puget Sound
 Hamilton-Gray Design, Inc.
Dennis Mayer Photography
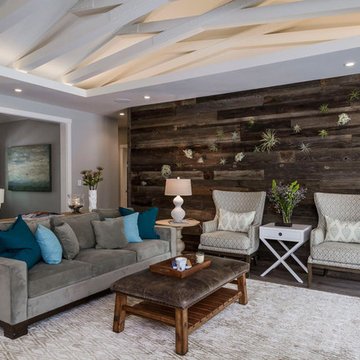
Large transitional open concept dark wood floor living room photo in San Francisco with brown walls
Large transitional open concept dark wood floor living room photo in San Francisco with brown walls
 CRC Builders, Inc.

Inspiration for a large farmhouse galley gray floor eat-in kitchen remodel in San Francisco with brick backsplash, stainless steel appliances, an island, an undermount sink, shaker cabinets, medium tone wood cabinets, red backsplash and gray countertops
Find the right local pro for your project


 LIGNUM ELITE
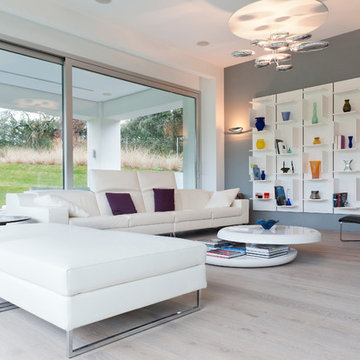
Modern lines beautifully executed by Alto Standing Construction with Lignum Elite - wide plank flooring from the Platinum Collection (random widths from 7 3/4" to 15 3/4" and up to 16 ft long). The color reference is "Valencia" in country grading.
 Cambria
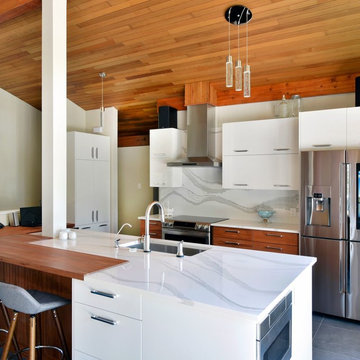
Cambria Brittanicca countertops pair with warm wood tones for a contemporary rustic look. A coordinating Cambria backsplash offers a sleek transition to upper white cabinets and provides a durable and maintenance free alternative to marble for a functional kitchen. Wood plank ceilings and ample windows complete the inviting and airy feel. Space by: Urban Quarry, Lagois Design Build Renovate, and Ottawa Kitchens
 Janet Brooks Design
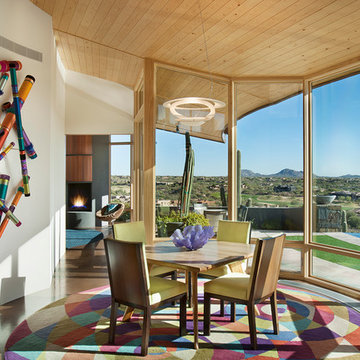
Wood plank ceilings carry from the inside of this home through the glass walls to the exterior overhangs, making the spaces feel like they have no boundaries. Forever views compete with the art collection inside this home, and colors are vibrant.

Sponsored
Westerville, OH

Custom Home Works
Franklin County's Award-Winning Design, Build and Remodeling Expert

 Pierre Jean-Baptiste Interiors
This Reston Virginia Condo remodel required us to bring every room up to date. We provided the new wood plank laminate flooring with a cork underlayment for maximum comfort and sound absorption. The client requested that we turn the second bedroom into an office space. We lined the wall with semi-custom cabinetry, a new ceiling fan and a built out custom closet to store books and office supplies. The adjacent bathroom shower walls and floors are lined with polished marble floor tile and new chrome plumbing fixtures. The new grey vanity and quartz counters compliment the new grey zigzag accent marble tile. The master bedroom received a full overhaul as well including a custom velvet headboard lined with espresso wood, new nightstands and dresser, 2 new pendant lamps in front of the new espresso wall mirrors. We were sure to incorporate new LED lighting throughout the condo including smart home enabled Wi-Fi controlled lighting.
 Smith Brothers

Coastal traditional bedroom in 2008 Del Mar home built by Smith Brothers. White wood planked ceiling and dark hardwood floors with red, white and blue bedding.
Additional Credits:
Architect: Richard Bokal
Interior Designer Doug Dolezal

 We Got Lites


Rustic Iron Ceiling Fan with Chestnut Washed Blades
Rustic iron motor finish
Rustic iron finished blades
52" Blade span
Includes 6" downrod
Fan height, blade to ceiling 11"
Overall height, ceiling to bottom of light kit 17.5"
Integrated downlight features frosted glass
Supplied with (2) 35 watt G9 light bulbs for light kit
15 degree blade pitch designed for optimal air
Includes wall/hand remote control system with downlight feature
Premium power 172 X 14 mm torque-induction motor for whisper quiet operation
Triple capacitor, 3 speed reversible motor
Precision balanced motor and blades for wobble-free operation
Vintage Industrial Collection
 Olde Wood Ltd.

Our Antique Historic Plank flooring captures the true spirit of owning a reclaimed hardwood floor. Harvested from century-old barns and wooden industrial structures, this floor transforms a room into a living history lesson filled with character marks earned from years of faithful use. With a rich mixture of reclaimed hardwoods, saw marks, natural checking, color and texture, this floor is unmatched in it’s ability to attract attention. The perfect solution for a truly unique floor, wall or ceiling treatment.

 David Heide Design Studio
Architecture & Interior Design: David Heide Design Studio
Photo: Susan Gilmore Photography
Inspiration for a coastal medium tone wood floor family room library remodel in Minneapolis with green walls, no fireplace and no tv
Inspiration for a coastal medium tone wood floor family room library remodel in Minneapolis with green walls, no fireplace and no tv

Sponsored
Columbus, OH

Wannemacher Interiors
Customized Award-Winning Interior Design Solutions in Franklin Cnty OH
 Foremost Interiors

A modern rustic great room featuring medium hard wood floors, a white kitchen, plank ceiling and serine furnishings.
Mid-sized cottage chic open concept medium tone wood floor and brown floor family room photo in Salt Lake City with beige walls, a standard fireplace, a wood fireplace surround and a wall-mounted tv
Mid-sized cottage chic open concept medium tone wood floor and brown floor family room photo in Salt Lake City with beige walls, a standard fireplace, a wood fireplace surround and a wall-mounted tv
 Bria Hammel Interiors
Troy Thies Photography

Inspiration for a mid-sized timeless medium tone wood floor sunroom remodel in Minneapolis with a standard ceiling
Inspiration for a mid-sized timeless medium tone wood floor sunroom remodel in Minneapolis with a standard ceiling
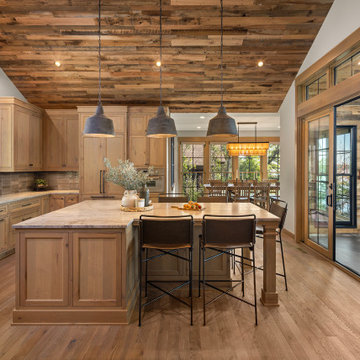
 Manomin Resawn Timbers
This rustic modern farmhouse kitchen features a dramatic vaulted ceiling wrapped in reclaimed wood paneling, anchored by a large center island, light wood cabinetry, and industrial pendant lighting. Sliding glass doors open toward a lake view, connecting the kitchen to an adjoining dining area and sunroom beyond.
The Antique Skim Oak paneling overhead is milled from a mix of red and white oak, salvaged from century old structures across the United States, then skip planed to leave the distressed marks of its original milling on giant saws more than 100 years ago, giving the ceiling a warm, textured canopy over the entire room.
Whether you are a homebuilder, a home remodeling contractor, a homeowner, or a designer planning a kitchen with real character overhead, Manomin Resawn Timbers has reclaimed wood ceiling paneling to bring that antique charm into your space. Visit our showroom in Hugo, MN or reach out to us with a call or a message. 15152 Freeland Avenue North, Hugo, MN 55038. Showroom hours Mon-Thu 8am-4:30pm, Fri 8am-4pm, nights and weekends by appointment. 651.464.1771.

 Four Elements Construction
Vaulted ceilings add great volume to any space. Wood, granite, tile, modern fixtures, and great seating choices create a comfortable and functional look. Everyone will gravitate towards this island!

Sponsored
Columbus, OH

Trish Takacs Design
Award Winning & Highly Skilled Kitchen & Bath Designer in Columbus

 Kahrs
KahrsShown: Kährs Lumen Rime wood flooring
Kährs have launched two new ultra-matt wood flooring collections, Lux and Lumen. Recently winning Gold for 'Best Flooring' at the 2017 House Beautiful Awards, Kährs' Lux collection includes nine one-strip plank format designs in an array of natural colours, which are mirrored in Lumen's three-strip designs.
The new surface treatment applied to the designs is non reflective; enhancing the colour and beauty of real wood, whilst giving a silky, yet strong shield against wear and tear.
Emanuel Lidberg, Head of Design at Kährs Group, says,
“Lux and Lumen have been developed for design-led interiors, with abundant natural light, for example with floor-to-ceiling glazing. Traditional lacquer finishes reflect light which distracts from the floor’s appearance. Our new, ultra-matt finish minimizes reflections so that the wood’s natural grain and tone can be appreciated to the full."
The contemporary Lux Collection features nine floors spanning from the milky white "Ash Air" to the earthy, deep-smoked "Oak Terra". Kährs' Lumen Collection offers mirrored three strip and two-strip designs to complement Lux, or offer an alternative interior look. All designs feature a brushed effect, accentuating the natural grain of the wood. All floors feature Kährs' multi-layered construction, with a surface layer of oak or ash.
This engineered format is eco-friendly, whilst also making the floors more stable, and ideal for use with underfloor heating systems. Matching accessories, including mouldings, skirting and handmade stairnosing are also available for the new designs.
 Kahrs
KahrsShown: Kährs Lux Sky wood flooring
Kährs have launched two new ultra-matt wood flooring collections, Lux and Lumen. Recently winning Gold for 'Best Flooring' at the 2017 House Beautiful Awards, Kährs' Lux collection includes nine one-strip plank format designs in an array of natural colours, which are mirrored in Lumen's three-strip designs.
The new surface treatment applied to the designs is non reflective; enhancing the colour and beauty of real wood, whilst giving a silky, yet strong shield against wear and tear.
Emanuel Lidberg, Head of Design at Kährs Group, says,
“Lux and Lumen have been developed for design-led interiors, with abundant natural light, for example with floor-to-ceiling glazing. Traditional lacquer finishes reflect light which distracts from the floor’s appearance. Our new, ultra-matt finish minimizes reflections so that the wood’s natural grain and tone can be appreciated to the full."
The contemporary Lux Collection features nine floors spanning from the milky white "Ash Air" to the earthy, deep-smoked "Oak Terra". Kährs' Lumen Collection offers mirrored three strip and two-strip designs to complement Lux, or offer an alternative interior look. All designs feature a brushed effect, accentuating the natural grain of the wood. All floors feature Kährs' multi-layered construction, with a surface layer of oak or ash.
This engineered format is eco-friendly, whilst also making the floors more stable, and ideal for use with underfloor heating systems. Matching accessories, including mouldings, skirting and handmade stairnosing are also available for the new designs.

 catlin stothers design
This country house was previously owned by Halle Berry and sits on a private lake north of Montreal. The kitchen was dated and a part of a large two storey extension which included a master bedroom and ensuite, two guest bedrooms, office, and gym. The goal for the kitchen was to create a dramatic and urban space in a rural setting.
Photo : Drew Hadley
9