
Search results for "Wooden false ceiling" in Home Design Ideas

Inspiration for a mid-sized tropical master dark wood floor and brown floor bedroom remodel in Miami with white walls and no fireplace

 Feldman Architecture, Inc.
Joe Fletcher
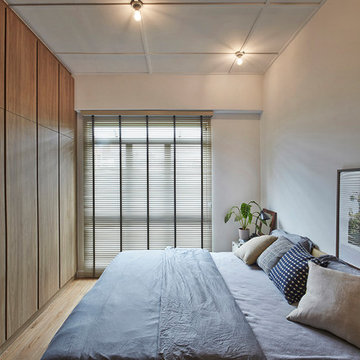
Transitional light wood floor bedroom photo in San Francisco with gray walls
Transitional light wood floor bedroom photo in San Francisco with gray walls

Find the right local pro for your project

 Astro Design Inc.
A rustic, yet elegant and timeless kitchen design for a cottage home.
Design: Astro Design Centre
Photography: DoubleSpace
Location: Ottawa, ON Canada

 Ivy Lane Living
Angie Seckinger
Inspiration for a timeless carpeted and gray floor bedroom remodel in DC Metro with gray walls
Inspiration for a timeless carpeted and gray floor bedroom remodel in DC Metro with gray walls
 HEIDI WALKER INTERIOR DESIGN
DICKSON DUNLAP
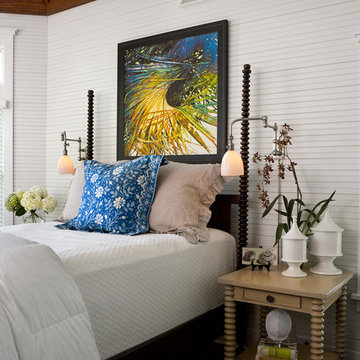
Example of a beach style bedroom design in Charleston with white walls
Example of a beach style bedroom design in Charleston with white walls



Sponsored
Plain City, OH

Kuhns Contracting, Inc.
Central Ohio's Trusted Home Remodeler Specializing in Kitchens & Baths

 User
UserShiflet Group Architects
Photographer Nick Johnson
Inspiration for a farmhouse bedroom remodel in Austin with white walls
Inspiration for a farmhouse bedroom remodel in Austin with white walls

 austin outdoor design
casual dining under a tigerwood ceiling on an ipe deck adjacent to a light limestone patio with an outdoor kitchen for a chef
designed & built by austin outdoor design
photo by ryann ford

 Stuga
StugaThe idea for Scandinavian Hardwoods came after years of countless conversations with homeowners, designers, architects, and builders. The consistent theme: they wanted more than just a beautiful floor. They wanted insight into manufacturing locations (not just the seller or importer) and what materials are used and why. They wanted to understand the product’s environmental impact and it’s effect on indoor air quality and human health. They wanted a compelling story to tell guests about the beautiful floor they’ve chosen. At Scandinavian Hardwoods, we bring all of these elements together while making luxury more accessible.

 Georgio Home
Inspiration for a mid-sized transitional u-shaped porcelain tile kitchen remodel in New York with recessed-panel cabinets, white cabinets, white backsplash, stainless steel appliances, an island, an undermount sink, solid surface countertops and mosaic tile backsplash

 SHM Architects
Photography: Nathan Schroder
Example of a tuscan living room design in Dallas with white walls
Example of a tuscan living room design in Dallas with white walls

 OSMOND DESIGNS
Entryway design with blue door from Osmond Designs.
Hallway - transitional light wood floor and beige floor hallway idea in Salt Lake City with beige walls
Hallway - transitional light wood floor and beige floor hallway idea in Salt Lake City with beige walls

Sponsored
Fredericksburg, OH

High Point Cabinets
Columbus' Experienced Custom Cabinet Builder | 4x Best of Houzz Winner

Emily Andrews
Example of a farmhouse open concept living room design with white walls, a standard fireplace and a plaster fireplace
Example of a farmhouse open concept living room design with white walls, a standard fireplace and a plaster fireplace

 Gelling & Judd Inc.
Inspiration for a contemporary guest dark wood floor bedroom remodel in San Francisco with white walls and no fireplace

 Denise Davies
A down-filled custom linen sectional sits atop a graphic rug from Stark Carpet. Custom white oak coffee table anchors the room. Bookcases were reworked and the backs of them were recovered in a textured grasscloth. We love how the floor pillows really combine the two rooms into one.
Photos by Denise Davies

 Twist Tours Real Estate and Portfolio Marketing
Allison Cartwright
Kitchen - contemporary l-shaped medium tone wood floor and brown floor kitchen idea in Austin with a farmhouse sink, shaker cabinets, light wood cabinets, white backsplash, stainless steel appliances, an island and white countertops
Kitchen - contemporary l-shaped medium tone wood floor and brown floor kitchen idea in Austin with a farmhouse sink, shaker cabinets, light wood cabinets, white backsplash, stainless steel appliances, an island and white countertops

Sponsored
Sunbury, OH

J.Holderby - Renovations
Franklin County's Leading General Contractors - 2X Best of Houzz!

 Reliance Design Build
Example of a small beach style loft-style medium tone wood floor bedroom design in Los Angeles with gray walls and no fireplace

 Jute Interior Design
Lisa Romerein
Cottage open concept and formal living room photo in San Francisco with beige walls and a wood stove
Cottage open concept and formal living room photo in San Francisco with beige walls and a wood stove

 Solitude Homes
Open concept kitchen - large farmhouse l-shaped light wood floor and beige floor open concept kitchen idea in Boise with a farmhouse sink, shaker cabinets, white backsplash, subway tile backsplash, stainless steel appliances, an island, white countertops, white cabinets and quartz countertops
30