
Search results for "Wooden model" in Home Design Ideas

 Costa Homebuilders
Build On Your Own Lot…this started as a wooded lot. Costa's build on your lot specialist worked with the client to design a custom home that fit just right on this lot.

 Iliana Moore Interiors / Columbine Antiques
Living room - mid-sized coastal formal and open concept medium tone wood floor living room idea in New York with yellow walls and no fireplace

 Randy Trainor
This three-story vacation home for a family of ski enthusiasts features 5 bedrooms and a six-bed bunk room, 5 1/2 bathrooms, kitchen, dining room, great room, 2 wet bars, great room, exercise room, basement game room, office, mud room, ski work room, decks, stone patio with sunken hot tub, garage, and elevator.
The home sits into an extremely steep, half-acre lot that shares a property line with a ski resort and allows for ski-in, ski-out access to the mountain’s 61 trails. This unique location and challenging terrain informed the home’s siting, footprint, program, design, interior design, finishes, and custom made furniture.
Credit: Samyn-D'Elia Architects
Find the right local pro for your project

 Paradise Valley Spas
Hydropool Swim Spas are the latest trend in the pool and spa industry. Hydropool has the smoothest and most powerful adjustable current stream of any swim spa on the market. You can say goodbye to the weekly maintenance that a regular pool requires, because Hyrdropool swim spas are self-cleaning.
Whether you are a serious swimmer looking to train in the comfort of your backyard or the casual swimmer who wants to enjoy the relaxation of a pool, Hydropool is the ultimate swim spa, hot tub, and aquatic gym all-in-one.
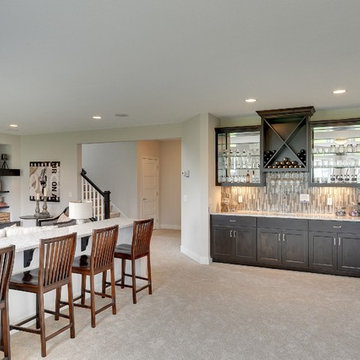
 Gonyea Custom Homes
Fully finished look-out basement with home bar- for year-round relaxing and entertaining. Rustic stone fireplace framed by built in shelves.
Photography by Spacecrafting




Sponsored
Fredericksburg, OH

High Point Cabinets
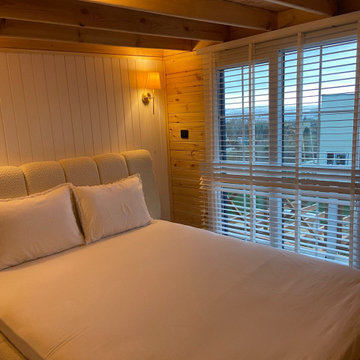
Columbus' Experienced Custom Cabinet Builder | 4x Best of Houzz Winner

Sponsored
Sunbury, OH

J.Holderby - Renovations
Franklin County's Leading General Contractors - 2X Best of Houzz!
![Design Fixation [Faith Provencher]](https://st.hzcdn.com/fimgs/07a3fbf7003fc8b3_6655-w32-h32-b0-p0--.jpg) Design Fixation [Faith Provencher]
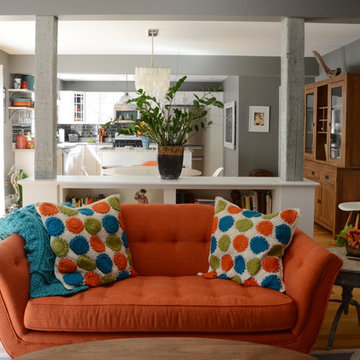
Design Fixation [Faith Provencher]Photo: Faith Towers © 2016 Houzz
Example of a beach style living room design in Portland Maine
Example of a beach style living room design in Portland Maine
 Swanson Homes
Spacecrafting Photography
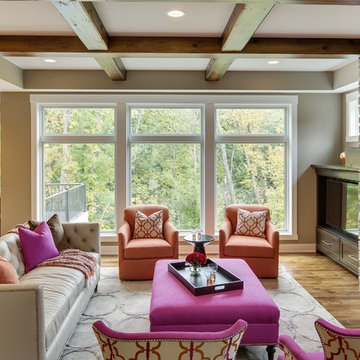
Example of a mid-sized transitional open concept medium tone wood floor family room design in Minneapolis with beige walls, a standard fireplace, a stone fireplace and a media wall
Example of a mid-sized transitional open concept medium tone wood floor family room design in Minneapolis with beige walls, a standard fireplace, a stone fireplace and a media wall
 Jagoe Homes Inc.
Jagoe Homes, Inc.
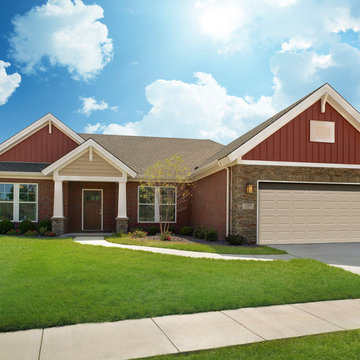
Project: Creekside at Deer Valley, Mulberry Craftsman Model Home.
Location: Owensboro, Kentucky. Elevation: Craftsman-C1, Site Number: CSDV 81.
24