
Search results for "Wooden model" in Home Design Ideas

 Dream Coast Builders
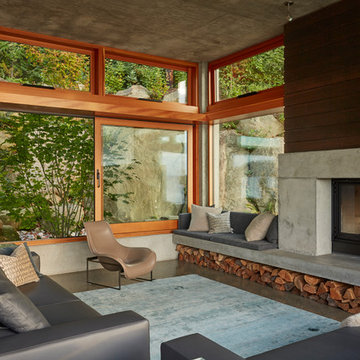

Welcome to our latest project on Houzz, where luxury meets modern living. Step into a stunning luxury living room adorned with elegant, modern sofas and plush living sofa cushions that invite you to relax in style. The room is beautifully appointed with a sleek laptop station, a charming photo frame, and a modern design wooden table that adds a touch of sophistication. The floor boasts a blend of rich carpet and tiles, while expansive glass windows allow natural light to flood the space.
Ceiling lights and modern lighting fixtures create a warm ambiance, complemented by a stylish ceiling fan. The seamless integration of glass and wooden doors enhances the room's contemporary appeal, perfectly framing the picturesque sea view and boats just outside. Thoughtful home decor elements, such as indoor plants and an indoor boat decor model, bring the outdoors in, creating a harmonious connection between the interior and the serene outdoor area. Outdoor chairs provide the perfect spot to unwind and enjoy the view.
A side wooden table adds a practical yet stylish touch to the living space. Located in the beautiful Clearwater, FL area, this project captures the vibrant spirit of Tampa and the unique charm of the 33756 zip code. Our remodeling services focus on innovative ideas and interior designs, ensuring each project is tailored to meet your vision. With our expertise in general contracting, custom homes, and home additions, we transform spaces into personalized havens of comfort and luxury.
Welcome to your new oasis, where every detail is crafted to perfection and modern living is redefined.
 Adrienne DeRosa
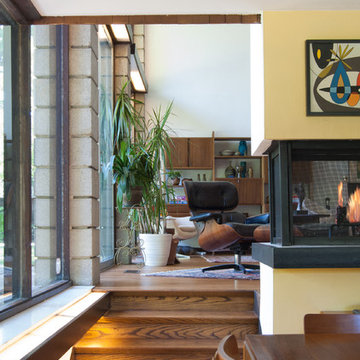
Moving from one level to another feels extremely natural in the Fishers' house. A three-sided fireplace is a great feature that connects the dining room and adjacent living space.
Adrienne DeRosa Photography © 2013 Houzz
Find the right local pro for your project
 Century Homes
KW Photography
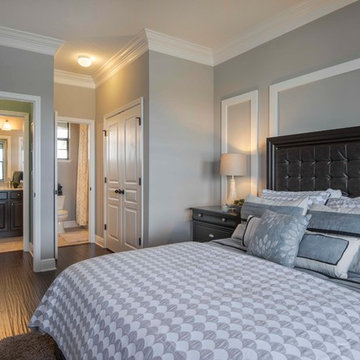
Bedroom - mid-sized transitional master dark wood floor bedroom idea in Orlando with gray walls and no fireplace
Bedroom - mid-sized transitional master dark wood floor bedroom idea in Orlando with gray walls and no fireplace
 Otero Signature Homes

Family room - large transitional open concept light wood floor and beige floor family room idea in Cleveland with gray walls, a ribbon fireplace, a concrete fireplace and a wall-mounted tv

 MODEL DESIGN INC.
Photography by Chipper Hatter

Eat-in kitchen - mid-sized traditional u-shaped eat-in kitchen idea in Los Angeles with a farmhouse sink, recessed-panel cabinets, white cabinets, marble countertops, gray backsplash, mosaic tile backsplash, colored appliances and an island
Eat-in kitchen - mid-sized traditional u-shaped eat-in kitchen idea in Los Angeles with a farmhouse sink, recessed-panel cabinets, white cabinets, marble countertops, gray backsplash, mosaic tile backsplash, colored appliances and an island

Sponsored
Fredericksburg, OH

High Point Cabinets
Columbus' Experienced Custom Cabinet Builder | 4x Best of Houzz Winner
 Havlicek Builders Inc.
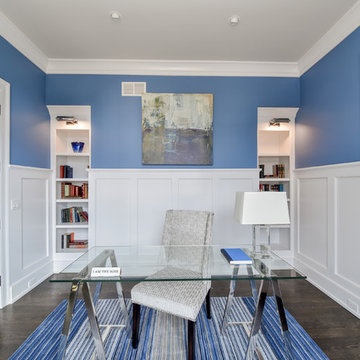
Home office - mid-sized transitional freestanding desk dark wood floor and brown floor home office idea in Chicago with blue walls
 Nandina Home & Design
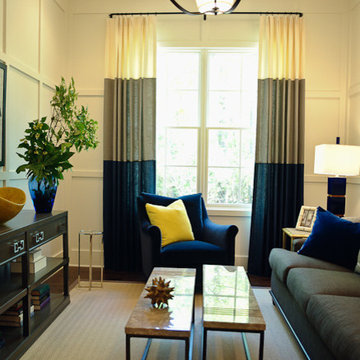
A smaller sitting area is dressed in grays, creams, and blues with full-length striped curtains, a dark gray sofa, and a dark blue sofa chair with a lovely addition of a vibrant yellow throw pillow. This room also showcases how to display two marble coffee tables.
Project designed by Atlanta interior design firm, Nandina Home & Design. Their Sandy Springs home decor showroom and design studio also serve Midtown, Buckhead, and outside the perimeter.
For more about Nandina Home & Design, click here: https://nandinahome.com/
To learn more about this project, click here: https://nandinahome.com/portfolio/woodside-model-home/
 Glenview Haus – Custom Doors & Wine Cellars

Our take on the modern panel door. This design has a floating middle panel with applied moulding, accompanied by distinct stiles and rails. This door is perfect for traditional and classic architectural styles, but can also be used in more transitional projects as well. This door model will bring a modern flare to any residence or office, while still maintaining the classic panel door design that is so popular.
 Planika Fires
Design by Empatias PT, Distributor Imporchama, Portugal
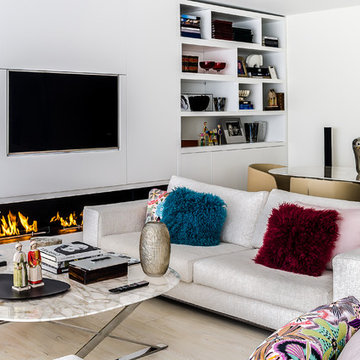
Example of a trendy light wood floor and beige floor living room design in New York with white walls, a ribbon fireplace and a wall-mounted tv
Example of a trendy light wood floor and beige floor living room design in New York with white walls, a ribbon fireplace and a wall-mounted tv
 Nandina Home & Design
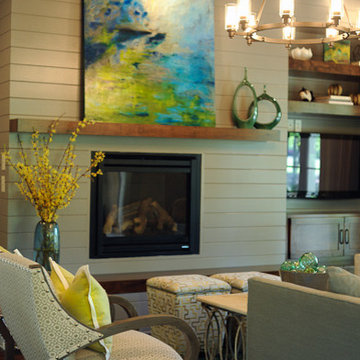
A living room that exhibits a natural color palette, with greens and blues being used as colorful touches among the cream-colored and wooden furniture. A comfortable living area with a sofa, beige sofa chairs, and beige, patterned storage ottomans are complemented by the vibrant artwork mounted above the fireplace with a wooden accent wall.
Home designed by Aiken interior design firm, Nandina Home & Design. They serve Augusta, Georgia, as well as Columbia and Lexington, South Carolina.
For more about Nandina Home & Design, click here: https://nandinahome.com/
To learn more about this project, click here: http://nandinahome.com/portfolio/woodside-model-home/
 Nandina Home & Design
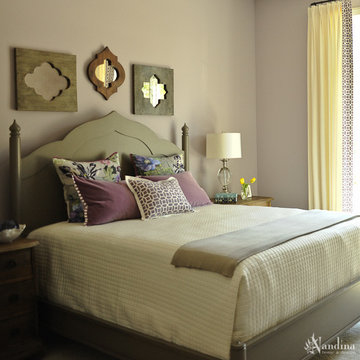
A mid-sized transitional open-concept house that impresses with its warm, neutral color palette combined with splashes of purple, green, and blue hues. The master bedroom features a sage green bed frame, beautifully paired floral and purple throw pillows and a series of three small, wooden framed mirrors hung above the bed.
Home designed by Aiken interior design firm, Nandina Home & Design. They serve Augusta, Georgia, as well as Columbia and Lexington, South Carolina.
For more about Nandina Home & Design, click here: https://nandinahome.com/
To learn more about this project, click here: http://nandinahome.com/portfolio/woodside-model-home/


 Nandina Home & Design
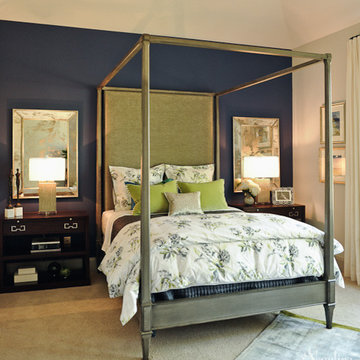
A mid-sized transitional open-concept house that impresses with its warm, neutral color palette combined with splashes of purple, green, and blue hues. The second bedroom incorporates a rich, dark blue accent wall and vibrant green throw pillows that contrast with the espresso colored wooden side tables and sage green bed frame.
Home designed by Aiken interior design firm, Nandina Home & Design. They serve Augusta, Georgia, as well as Columbia and Lexington, South Carolina.
For more about Nandina Home & Design, click here: https://nandinahome.com/
To learn more about this project, click here: http://nandinahome.com/portfolio/woodside-model-home/
 Nandina Home & Design
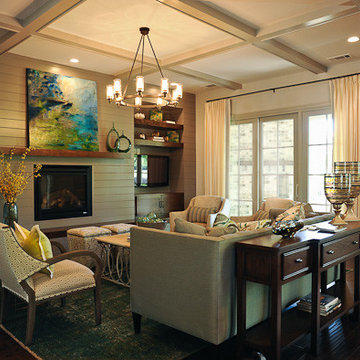
A living room and dining room both exhibit a natural color palette, with greens and blues being used as colorful touches among the cream-colored and wooden furniture. A comfortable living area with a sofa, beige sofa chairs, and beige, patterned storage ottomans are complemented by the vibrant artwork mounted above the fireplace with a wooden accent wall.
Home designed by Aiken interior design firm, Nandina Home & Design. They serve Augusta, Georgia, as well as Columbia and Lexington, South Carolina.
For more about Nandina Home & Design, click here: https://nandinahome.com/
To learn more about this project, click here: http://nandinahome.com/portfolio/woodside-model-home/
 Nandina Home & Design
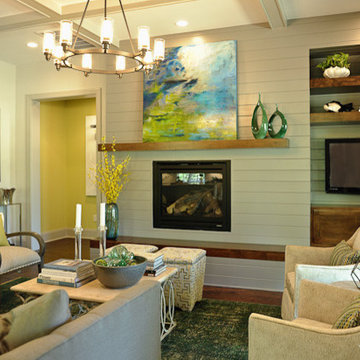
A living room that exhibits a natural color palette, with greens and blues being used as colorful touches among the cream-colored and wooden furniture. A comfortable living area with a sofa, beige sofa chairs, and beige, patterned storage ottomans are complemented by the vibrant artwork mounted above the fireplace with a wooden accent wall.
Home designed by Aiken interior design firm, Nandina Home & Design. They serve Augusta, Georgia, as well as Columbia and Lexington, South Carolina.
For more about Nandina Home & Design, click here: https://nandinahome.com/
To learn more about this project, click here: http://nandinahome.com/portfolio/woodside-model-home/
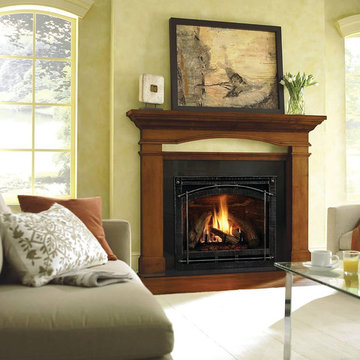
 Black Swan Hearth & Home
Luxury has a place in whichever room you choose. Our flagship 6000CLX model is part of the product line that started it all with our patented direct vent technology wrapped around beautiful design. Its distinguishing features include the largest flame, premium logs, LED illuminated ember bed and LED accent lighting, brick refractory, our most advanced wireless control, an AFUE heater rating and a fan kit with speed control.



 Model Remodel
Inspiration for a small eclectic master black tile and porcelain tile slate floor, gray floor, single-sink and wood wall bathroom remodel in Seattle with flat-panel cabinets, dark wood cabinets, a one-piece toilet, black walls, a drop-in sink, quartz countertops, gray countertops and a freestanding vanity



 Solitude Homes
Large farmhouse white two-story wood and board and batten exterior home photo in Boise
20