
Search results for "Woodspock" in Home Design Ideas





Find the right local pro for your project

 Mouery's Flooring
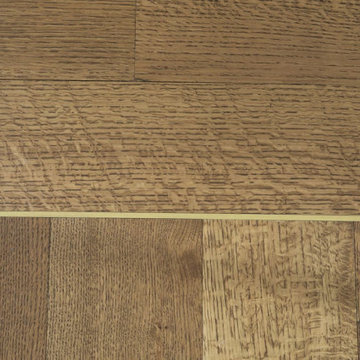
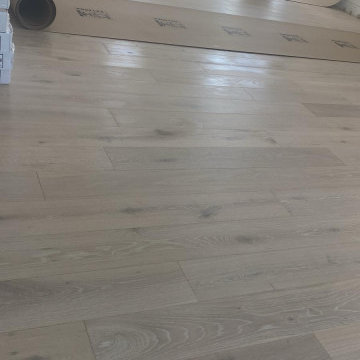
These Floors showcase the beauty of natural hickory. The natural contrast of light and dark mixed with the clean wire brushed matte finish is perfect for this modern rustic retreat. nestled in the woods.


 Clement Walsh Landscape Architect, Inc.
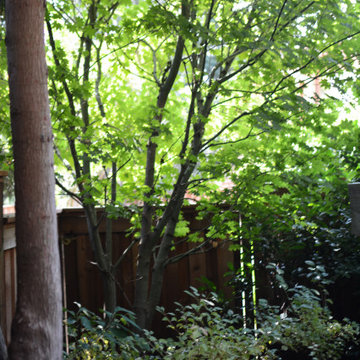
Behind the deck, under existing tree canopies, native shade loving plants were installed to create a woodland garden and to soften the existing privacy fence.

 Custom Slab Works LLC
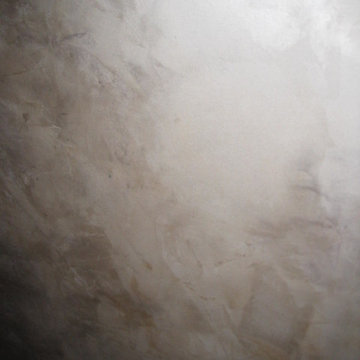
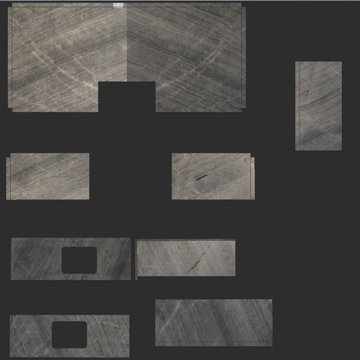
Blue Quartzite used in the Master Kitchen
Bathroom - coastal bathroom idea in San Diego
Bathroom - coastal bathroom idea in San Diego

 Fraley and Company
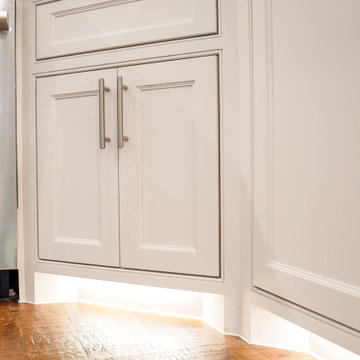
After completion, our client has been excited to tell her friends "I have stained oak cabinets" and wait for them to imagine the dated honey-tone cabinet of the 90's.
Her new rift-cut oak cabinets in a medium stain are what oak wants us to know it as.

 Studio300A Architecture
we opened up the entry passage by removing the rood diaphragm and exposing the roof framing. And with that framing we made a trellis out of electrical conduit to play off the new zinc roof.



 User
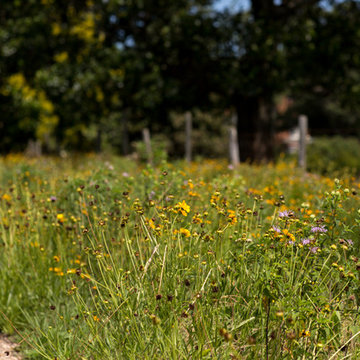
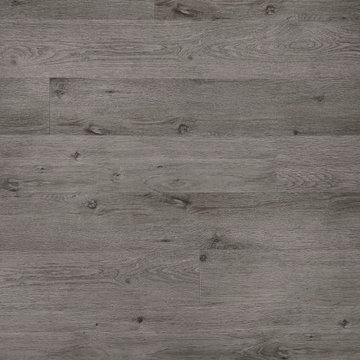
Embark on an Ozarks excursion with a modest 1,300 square-foot design called The Flatlands. It’s a basic human drive to want to surround oneself with beautiful, traditional, or even timeless landscapes like those witnessed in the Ozark region of Missouri and Arkansas. Believe it or not, this secluded and remote landscape edges ever closer to easily achievable reality thanks to innovations in technology never before seen. This design features a large living space, ample master suite, and an efficient kitchen/dining arrangement with adjacent screened porch. In addition, this design incorporates a second-level loft space with clerestory views and a generous wrap-around exterior deck.
Image by REspace Design






 Wreedone | Kitchen & Bath
Alcove bathtub - 3/4 gray tile and porcelain tile porcelain tile, gray floor and single-sink alcove bathtub idea in Dallas with shaker cabinets, black cabinets, a two-piece toilet, white walls, an undermount sink, quartzite countertops, white countertops and a built-in vanity

64